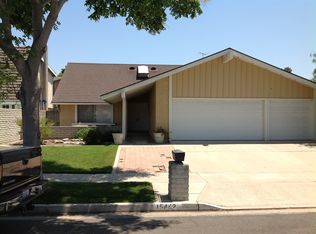
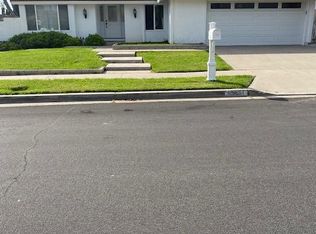
Rarely available and ideally positioned on a prime corner lot along a quiet interior cul-de-sac, this updated single-level home is located within the highly coveted Ranch community of Irvine. Offering 4 bedrooms, 2 bathrooms and approximately 1,649 square feet of thoughtfully designed living space, this is the type of property that simply does not come to market often! From the moment you enter, soaring ceilings and expansive windows fill the home with natural light, creating an open and inviting atmosphere. Multiple entertaining spaces flow comfortably throughout the home, complemented by custom built-in real wood cabinetry, a warm living-room fireplace and timeless architectural details. The updated kitchen features quartz countertops, ample cabinetry and an easy connection to the dining and outdoor entertaining areas. Outside, the generous corner lot feature beautiful mature landscape, and provides excellent privacy and multiple spaces for outdoor dining, entertaining, gardening, a dog run, and RV or boat storage potential. Additional highlights include direct access to a large two-car attached garage, newer central HVAC with air conditioning and heat, an updated water heater and an upgraded 200-amp electrical panel—providing flexibility for future solar, EV charging, pool equipment or additional improvements. Located near Ranch Park, Irvine Valley College, shopping, dining, Irvine Spectrum, easy freeway access, and the highly regarded Irvine Unified School District—all with no HOA. Single-level homes with this combination of location, lot position, updates and future potential are increasingly difficult to find. This is a truly special opportunity in one of Irvine’s most established and desirable communities.
Under contract
Listed by: The L3 • Leslie Bryant • Contact: 949-502-1219
$1,490,000
15452 Orleans Cir, Irvine, CA 92604
4beds
1,649sqft
Single Family Residence
Built in 1969
6,400 Square Feet Lot
$1,526,600 Zestimate®
$904/sqft
$-- HOA
What's special
- 19 days
- 1,947
- 92
Zillow last checked:
Listing updated:
Listed by:
Leslie Bryant DRE #02251914 949-502-1219,
The L3,
Jamie Pirritano DRE #02032331 714-356-3573,
The L3
Source: CRMLS,MLS#: OC26178548 Originating MLS: California Regional MLS
Originating MLS: California Regional MLSFacts & features
Interior
Bedrooms & bathrooms
- Bedrooms: 4
- Bathrooms: 2
- Full bathrooms: 2
- Main level bathrooms: 2
- Main level bedrooms: 4
Rooms
- Room types: Bedroom, Family Room, Kitchen, Laundry, Living Room, Primary Bathroom, Primary Bedroom
Primary bedroom
- Features: Main Level Primary
Bedroom
- Features: All Bedrooms Down
Bedroom
- Features: Bedroom on Main Level
Heating
- Central
Cooling
- Central Air
Appliances
- Laundry: Electric Dryer Hookup, Gas Dryer Hookup, In Garage
Features
- All Bedrooms Down, Bedroom on Main Level, Main Level Primary
- Has fireplace: Yes
- Fireplace features: Living Room
- Common walls with other units/homes: No Common Walls
Interior area
- Total interior livable area: 1,649 sqft
Property
Parking
- Total spaces: 2
- Parking features: Garage - Attached
- Attached garage spaces: 2
Features
- Levels: One
- Stories: 1
- Entry location: Front Door
- Patio & porch: Concrete, Covered, Patio, Porch
- Pool features: None
- Spa features: None
Lot
- Size: 6,400 Square Feet
- Features: 0-1 Unit/Acre
Details
- Parcel number: 45103261
- Special conditions: Standard
Construction
Type & style
- Home type: SingleFamily
- Architectural style: Spanish
- Property subtype: Single Family Residence
Condition
- New construction: No
- Year built: 1969
Utilities & green energy
- Sewer: Sewer Tap Paid
- Water: Public
- Utilities for property: Cable Available, Electricity Available, Natural Gas Connected, Phone Connected, Sewer Connected, Water Connected
Community & HOA
Community
- Features: Biking, Curbs, Gutter(s), Park, Storm Drain(s), Street Lights, Suburban, Sidewalks
- Subdivision: Ranch (Rc)
Location
- Region: Irvine
Financial & listing details
- Price per square foot: $904/sqft
- Tax assessed value: $868,168
- Date on market: 8/20/2026
- Cumulative days on market: 19 days
- Listing terms: Cash,Cash to New Loan,Conventional,FHA,VA Loan
Estimated market value
$1,526,600
$1.45M - $1.60M
$5,289/mo
Price history
| Date | Event | Price |
|---|---|---|
| 8/28/2026 | Contingent | $1,490,000$904/sqft |
Source:  CRMLS #OC26178548 Report a problem CRMLS #OC26178548 Report a problem | ||
| 8/20/2026 | Listed for sale | $1,490,000+107.2%$904/sqft |
Source: CRMLS #OC26178548 Report a problem | ||
| 7/22/2015 | Sold | $719,000+2.7%$436/sqft |
Source: Public Record Report a problem | ||
| 9/5/2014 | Listing removed | $699,900$424/sqft |
Source: Genesis Real Estate #PW14117679 Report a problem | ||
| 6/12/2014 | Price change | $699,900+2.9%$424/sqft |
Source: Genesis R.E. Professionals #PW14117679 Report a problem | ||
| 6/6/2014 | Listed for sale | $679,900+140.2%$412/sqft |
Source: Genesis R.E. Professionals #PW14117679 Report a problem | ||
| 12/1/1998 | Sold | $283,000+16.5%$172/sqft |
Source: Public Record Report a problem | ||
| 10/25/1996 | Sold | $243,000$147/sqft |
Source: Public Record Report a problem | ||
Public tax history
| Year | Property taxes | Tax assessment |
|---|---|---|
| 2026 | -- | $868,168 +2% |
| 2025 | $9,042 +2.1% | $851,146 +2% |
| 2024 | $8,852 +2.6% | $834,457 +2% |
| 2023 | $8,625 +1.9% | $818,096 +2% |
| 2022 | $8,462 +2.3% | $802,055 +2% |
| 2021 | $8,270 +0.6% | $786,329 +1% |
| 2020 | $8,224 | $778,267 +2% |
| 2019 | $8,224 +2.3% | $763,007 +2% |
| 2018 | $8,042 +4.9% | $748,047 +2% |
| 2017 | $7,667 | $733,380 +2% |
| 2016 | $7,667 +3.7% | $719,000 +94.8% |
| 2015 | $7,395 +94.2% | $369,146 +2% |
| 2014 | $3,809 | $361,915 +0.5% |
| 2013 | -- | $360,280 +2% |
| 2012 | -- | $353,216 +2% |
| 2011 | -- | $346,291 +0.8% |
| 2010 | -- | $343,703 -0.2% |
| 2009 | -- | $344,521 +2% |
| 2008 | -- | $337,766 +2% |
| 2007 | -- | $331,144 +2% |
| 2006 | -- | $324,651 +2% |
| 2005 | -- | $318,286 +2% |
| 2004 | -- | $312,046 +1.9% |
| 2003 | -- | $306,327 +2% |
| 2002 | -- | $300,321 +2% |
| 2001 | $3,030 +1.3% | $294,433 +2% |
| 2000 | $2,990 | $288,660 |
Find assessor info on the county website
Monthly payment
Est. payment
Payment breakdown
Explore the cost of this home by adjusting the details. Changes won't be saved.Climate risks
Neighborhood: El Camino Real
Similar homes
- $1,695,0004 bd3 ba2k sqft15432 Cherbourg Ave, Irvine, CA 92604For Sale
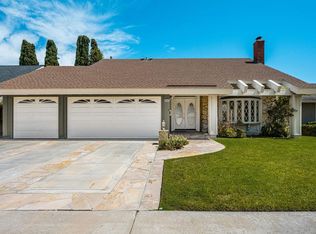 MLS ID #219151388DA, Linda Herold, Equity Union. CRMLS
 - $1,660,0004 bd2 ba1.7k sqft4331 Rafael St, Irvine, CA 92604For Sale
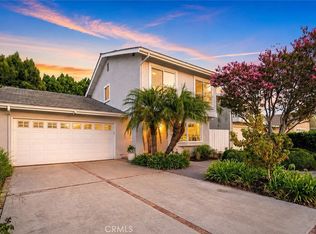 MLS ID #OC26174773, Mark Witte, eXp Realty of California Inc. CRMLS
 - $1,665,0004 bd3 ba1.8k sqft14612 Beach Ave, Irvine, CA 92606For Sale
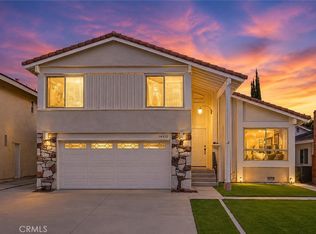 MLS ID #WS26182433, ZHENBO TANG, RE/MAX 2000 REALTY. CRMLS
 - $1,600,0003 bd3 ba1.9k sqft9 Teakwood, Irvine, CA 92612For Sale
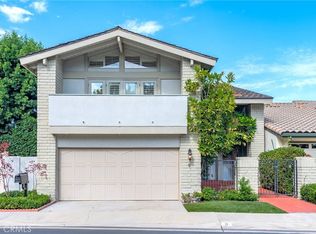 MLS ID #OC26189525, Paul Young, Pacific Sterling Realty. CRMLS
Local buyer's agents are ready to help
