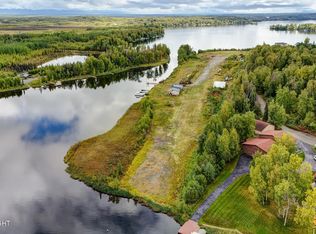
Rare opportunity to own nearly 70 acres of Alaskan paradise in the heart of Big Lake! This remarkable 69.96-acre property offers breathtaking views of Denali, a picturesque lake setting, and a unique combination of privacy, recreation, aviation access, and income-producing potential.The main residence features 1,992 square feet with 3 bedrooms, 2 bathrooms, an oversized 2-car garage,and a spacious front deck perfectly positioned to take in the stunning mountain and lake views. Beautiful perennial gardens, a greenhouse, and mature landscaping create a peaceful retreat surrounded by nature. For aviation enthusiasts, the property includes its own private airstrip, floatplane access, hangar, and additional garage/storage space, making it an exceptional fly-in/fly-out destination. Adding to the property's versatility is a detached duplex situated away from the main home, offering excellent privacy for both owner and tenants. The duplex includes one 2-bedroom, 1-bath unit and one 1-bedroom, 1-bath unit, providing immediate rental income or guest accommodations. With nearly 70 acres of land, the possibilities are endless. Whether you're looking for a private estate, family compound, aviation retreat, investment property, or future development opportunity, this one-of-a-kind property offers the potential to create an exclusive airpark community or simply enjoy your own secluded slice of Alaska. Experience spectacular Denali views, lakefront beauty, aviation convenience, and unmatched acreage--all in one extraordinary Big Lake property.
For sale
$3,000,000
15452 W Godin Dr, Wasilla, AK 99623
3beds
1,992sqft
:
Get pre-qualified$19,696/mo
Single Family Residence
Built in 1998
69.96 Acres Lot
$2,824,700 Zestimate®
$1,506/sqft
$-- HOA
What's special
Private airstripLakefront beautySpectacular denali viewsBreathtaking views of denaliPicturesque lake settingFloatplane accessBeautiful perennial gardens
- 42 days |
- 399 |
- 14 |
Zillow last checked:
Listing updated:
Listed by:
Andrea Roehl,
Jack White Real Estate Mat Su
Source: AKMLS,MLS#: 26-7457
Facts & features
Interior
Bedrooms & bathrooms
- Bedrooms: 3
- Bathrooms: 2
- Full bathrooms: 2
Heating
- Baseboard, Natural Gas
Appliances
- Laundry: Washer &/Or Dryer Hookup
Features
- Family Room, In-Law Floorplan
- Flooring: Carpet, Laminate, Luxury Vinyl
- Basement: Finished
- Common walls with other units/homes: No Common Walls
Interior area
- Total structure area: 1,992
- Total interior livable area: 1,992 sqft
Property
Parking
- Total spaces: 2
- Parking features: RV Access/Parking, Attached, Detached Carport
- Attached garage spaces: 2
- Has carport: Yes
Features
- Levels: Tri-Level
- Patio & porch: Deck/Patio
- Exterior features: Private Yard
- Has view: Yes
- View description: Mountain(s)
- Waterfront features: Waterfront, Lake Front, Lake Privileges
- Body of water: No name lake
Lot
- Size: 69.96 Acres
- Topography: Other - See Remarks
Details
- Additional structures: Greenhouse, Airplane Hangar
- Parcel number: 17N03W17A011
- Zoning: UNZ
- Zoning description: Not Zoned-all MSB but Palmer/Wasilla/Houston
Construction
Type & style
- Home type: SingleFamily
- Property subtype: Single Family Residence
Materials
- Frame, Wood Siding
- Foundation: Block, Slab, Sono Tubes
- Roof: Metal
Condition
- New construction: No
- Year built: 1998
Utilities & green energy
- Sewer: Septic Tank
- Water: Well
Community & HOA
Location
- Region: Wasilla
Financial & listing details
- Price per square foot: $1,506/sqft
- Tax assessed value: $854,200
- Annual tax amount: $7,921
- Date on market: 6/20/2026
Estimated market value
$2,824,700
$2.68M - $2.97M
$2,419/mo
Price history
| Date | Event | Price |
|---|---|---|
| 6/20/2026 | Listed for sale | $3,000,000$1,506/sqft |
Source:  AKMLS #26-7457 Report a problem AKMLS #26-7457 Report a problem | ||
Public tax history
| Year | Property taxes | Tax assessment |
|---|---|---|
| 2025 | $7,922 +17.4% | $854,200 +75.7% |
| 2024 | $6,748 +8.4% | $486,219 +3.5% |
| 2023 | $6,226 -2.1% | $469,900 +2.4% |
| 2022 | $6,357 +8.1% | $459,100 -24.3% |
| 2021 | $5,879 +3.8% | $606,200 +4.3% |
| 2020 | $5,665 +9.7% | $581,100 +6.4% |
| 2019 | $5,164 +8.4% | $546,300 +4.6% |
| 2018 | $4,764 -3.2% | $522,400 +2.6% |
| 2017 | $4,921 | $509,400 -0.8% |
| 2016 | $4,921 | $513,500 -1.2% |
| 2015 | $4,921 | $519,500 +3.4% |
| 2014 | $4,921 | $502,500 -0.8% |
| 2013 | -- | $506,800 +0.7% |
| 2012 | -- | $503,400 +6.9% |
| 2011 | -- | $470,800 +1.7% |
| 2010 | -- | $463,000 +0.2% |
| 2009 | -- | $462,000 -0.4% |
| 2008 | -- | $463,800 +0.4% |
| 2007 | -- | $462,100 +70.1% |
| 2006 | -- | $271,700 +37.2% |
| 2005 | -- | $198,000 -30.2% |
| 2004 | -- | $283,600 +5.5% |
| 2003 | -- | $268,900 +2.6% |
| 2002 | -- | $262,000 +9.6% |
| 2001 | -- | $239,000 |
Find assessor info on the county website
Monthly payment
Est. payment
Payment breakdown
Explore the cost of this home by adjusting the details. Changes won't be saved.Climate risks
Neighborhood: 99623
Nearby schools
GreatSchools rating
- 5/10Big Lake Elementary SchoolGrades: PK-5Distance: 2.3 mi
- 4/10Houston Middle SchoolGrades: 6-8Distance: 3 mi
- 4/10Houston High SchoolGrades: 9-12Distance: 3.2 mi
Schools provided by the listing agent
- Elementary: Big Lake
- Middle: Houston
- High: Houston
Source: AKMLS. This data may not be complete. We recommend contacting the local school district to confirm school assignments for this home.
- $--2 bd1 ba-- sqft15452 W Godin Dr #A, Wasilla, AK 99623Off Market

- $535,8003 bd3 ba2.3k sqft15358 W Loon Cir, Big Lake, AK 99652Off Market
- $300,00054.87 Acres15133 W Lakes Blvd, Wasilla, AK 99623Lot/Land
- $539,100-- bd-- ba2.3k sqft15897 W Lakes Blvd, Big Lake, AK 99623Off Market
- $510,400-- bd-- ba3.2k sqft15610 W Loon Cove Ave, Big Lake, AK 99623Off Market
- $522,900-- bd-- ba640 sqft1368 S Beaver Lake Rd, Wasilla, AK 99623Off Market
- $413,5003 bd2 ba1.2k sqft15640 W Loon Cove Ave, Big Lake, AK 99652Off Market
- $641,400-- bd-- ba3.8k sqft15629 W Loon Cove Ave, Wasilla, AK 99623Off Market
A local agent can set up tours, give advice and negotiate with sellers.