Skip main navigation
Sold for $329,000
  • $329,000

    15453 BROAD BRUSH DRIVE, SUN CITY CENTER, FL 33573

    5beds
    2,415sqft
    Single Family Residence
    Built in 2020
    4,400 Square Feet Lot
    $327,700 Zestimate®
    $136/sqft
    $2,620 Estimated rent

    Home value

    $327,700

    $308,000 - $351,000

    $2,620/mo

    Zestimate® history
    Loading
    Loading...

    Owner options

    List your home for rent

    $2,620/mo

    Rent Zestimate®

    Find your next renter with Zillow Rental Manager. Plus, with online applications, you can quickly screen prospective tenants – for free.

    Learn more

    $2,620/mo

    Rent Zestimate®

    Refinance and save

    $2,358/mo

    Est. payment

    Refinancing to a lower rate could help reduce your monthly payments and save thousands over the life of the loan.

    See today's rates

    $2,358/mo

    Est. payment

    Explore your selling options

    Work with a Zillow partner agent

    Leverage their expertise and Zillow's premium Showcase listings to get your home seen by more buyers.

    Get started

    List with your own agent

    Get your home in front of millions of buyers by listing it on Zillow.

    Learn how to do it

    Sell it yourself

    Take full control of how buyers see your home on Zillow by listing For Sale by Owner (FSBO).

    List your home

    What's special

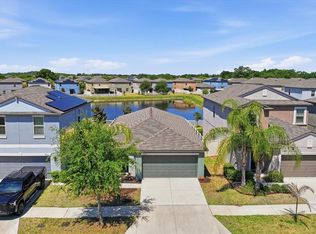
    Spacious laundry roomSerene pond viewAiry sun-drenched interior
    Welcome to a truly exceptional 5-bedroom, 2.5-bathroom sanctuary nestled in the vibrant community of Sun City Center. This stunning residence offers the perfect blend of spacious luxury and tranquil living, designed for modern family life and entertaining. Step inside to discover an airy, sun-drenched interior, where natural light pours through large windows, illuminating neutral paint and flooring throughout. The heart of the home is a large kitchen that is a chef's dream, complete with a massive island for prep and gathering. Flowing seamlessly into the living areas, it's the ideal space for hosting. The layout is thoughtfully designed with convenience in mind, featuring the opulent primary bedroom suite on the first floor—a private retreat with everything you need. Upstairs, you'll find four more spacious bedrooms, offering flexibility for guests, a home office, or a growing family. Every room benefits from comfortable airflow provided by ceiling fans. Practical features abound, including a spacious laundry room to keep things organized. Outside, you'll find a fenced-in yard, perfect for pets and play. The crowning jewel of the property is the serene pond view—imagine sipping your morning coffee or enjoying an evening beverage from your patio as you take in the peaceful water scenery. Sun City Center and the surrounding area are a hub of activity, offering something for everyone! Explore the great outdoors at the Little Manatee River State Park for hiking, kayaking, and wildlife viewing. Don't miss the Manatee Viewing Center for a unique local experience. The community is known for its wide array of recreational clubs. Get active with the Pickleball or Competitive Tennis Clubs, or enjoy a casual game with the Baggin & Braggin Corn Hole Club. There are also numerous golf courses to enjoy. Enjoy easy access to Tampa Bay's world-class attractions, perfect for day trips. You're just a short drive from exciting destinations like Busch Gardens Tampa Bay and the incredible marine life at the Florida Aquarium. You can also explore the Tampa Riverwalk for waterfront dining and entertainment. Hurry this home won't last long!

    Zillow last checked:

    Listing updated:

    Listed by:

    Joel Parrott 248-247-1168,

    EXPERT REALTY SOLUTIONS INC. 800-979-3591

    Bought with:

    Jimmy Jean-Louis, 3388949

    FLORIDA HOMES REALTY & MORTGAGE

    Source: Stellar MLS,MLS#: A4681361MLS LogoOriginating MLS: Sarasota - Manatee

    Facts & features

    Interior

    Bedrooms & bathrooms
    • Bedrooms: 5
    • Bathrooms: 3
    • Full bathrooms: 2
    • 1/2 bathrooms: 1
    Primary bedroom
    • Features: En Suite Bathroom, Walk-In Closet(s)
    • Level: First
    • Area: 224 Square Feet
    • Dimensions: 14x16
    Bathroom 2
    • Features: Ceiling Fan(s), Built-in Closet
    • Level: Second
    • Area: 132 Square Feet
    • Dimensions: 12x11
    Bathroom 3
    • Features: Ceiling Fan(s), Walk-In Closet(s)
    • Level: Second
    • Area: 121 Square Feet
    • Dimensions: 11x11
    Bathroom 4
    • Features: Ceiling Fan(s), Built-in Closet
    • Level: Second
    • Area: 143 Square Feet
    • Dimensions: 11x13
    Bathroom 5
    • Features: Ceiling Fan(s), Walk-In Closet(s)
    • Level: Second
    • Area: 204 Square Feet
    • Dimensions: 17x12
    Dining room
    • Features: Breakfast Bar, No Closet
    • Level: First
    • Area: 140 Square Feet
    • Dimensions: 10x14
    Family room
    • Features: Ceiling Fan(s), No Closet
    • Level: Second
    • Area: 192 Square Feet
    • Dimensions: 12x16
    Kitchen
    • Features: Kitchen Island, Storage Closet
    • Level: First
    • Area: 140 Square Feet
    • Dimensions: 10x14
    Living room
    • Features: Ceiling Fan(s), No Closet
    • Level: First
    • Area: 240 Square Feet
    • Dimensions: 15x16
    Heating
    • Heat Pump
    Cooling
    • Central Air
    Appliances
    • Included: Dishwasher, Disposal, Dryer, Microwave, Range, Refrigerator, Washer
    • Laundry: Laundry Room
    Features
    • Ceiling Fan(s), Living Room/Dining Room Combo, Open Floorplan, Primary Bedroom Main Floor, Walk-In Closet(s)
    • Flooring: Carpet, Ceramic Tile
    • Has fireplace: No
    Interior area
    • Total structure area: 2,415
    • Total interior livable area: 2,415 sqft

    Property

    Parking
    • Total spaces: 2
    • Parking features: Garage - Attached
    • Attached garage spaces: 2
    Features
    • Levels: Two
    • Stories: 2
    • Exterior features: Private Yard, Sidewalk, Storage
    Lot
    • Size: 4,400 Square Feet
    • Dimensions: 40 x 110
    Details
    • Parcel number: U353119B3O00000600026.0
    • Zoning: PD
    • Special conditions: None

    Construction

    Type & style
    • Home type: SingleFamily
    • Property subtype: Single Family Residence
    Materials
    • Stucco
    • Foundation: Other
    • Roof: Shingle
    Condition
    • New construction: No
    • Year built: 2020

    Utilities & green energy

    • Sewer: Public Sewer
    • Water: Public
    • Utilities for property: Electricity Connected, Other, Phone Available, Public, Sewer Connected, Water Connected

    Community & HOA

    Community
    • Pet fee: $0 monthly
    • Subdivision: CYPRESS CRK PRCL J PH 1 & 2
    HOA
    • Has HOA: Yes
    • HOA fee: $87 monthly
    • HOA name: CYPRESS CREEK OF HILLSBOROUGH COUNTY HOA
    • HOA phone: 813-349-6552
    Location
    • Region: Sun City Center

    Financial & listing details

    • Price per square foot: $136/sqft
    • Tax assessed value: $296,873
    • Annual tax amount: $5,785
    • Date on market: 3/10/2026
    • Cumulative days on market: 7 days
    • Listing terms: Cash,Conventional,FHA,VA Loan
    • Ownership: Fee Simple
    • Total actual rent: 0
    • Electric utility on property: Yes
    • Road surface type: Paved

    Price history

    DateEventPrice
    7/2/2026Sold$329,000-0.3%$136/sqft
    Source: Stellar MLS #A4681361 Report a problem
    3/17/2026Pending sale$329,900$137/sqft
    Source: Stellar MLS #A4681361 Report a problem
    3/10/2026Listed for sale$329,900+17.6%$137/sqft
    Source: Stellar MLS #A4681361 Report a problem
    2/24/2026Sold$280,500+17%$116/sqft
    Source: Public Record Report a problem
    6/12/2020Sold$239,800$99/sqft
    Source: Public Record Report a problem

    Public tax history

    YearProperty taxesTax assessment
    2025$6,111 +5.6%$243,783 +2.9%
    2024$5,786 +2.7%$236,913 +3%
    2023$5,636 +5.3%$230,013 +3%
    2022$5,352 +1.1%$223,314 +3%
    2021$5,294 +99.4%$216,810 +766.9%
    2020$2,655 +21.8%$25,011 +10%
    2019$2,180 $22,737
    Find assessor info on the county website

    Neighborhood: Cypress Creek

    Nearby schools

    GreatSchools rating
    Schools provided by the listing agent
    • Elementary: Cypress Creek-HB
    • Middle: Shields-HB
    • High: Sumner High School

    Source: Stellar MLS. This data may not be complete. We recommend contacting the local school district to confirm school assignments for this home.

    Get a cash offer in 3 minutes
    Find out how much your home could sell for in as little as 3 minutes with a no-obligation cash offer.
    Estimated market value
    $327,700
    Get a cash offer in 3 minutes
    Find out how much your home could sell for in as little as 3 minutes with a no-obligation cash offer.
    Estimated market value
    $327,700