Skip main navigation
Sold for $70,000
  • $70,000

    15453 Coyle St, Detroit, MI 48227

    3beds
    1,260sqft
    Single Family Residence
    Built in 1930
    10,018 Square Feet Lot
    $70,100 Zestimate®
    $56/sqft
    $1,712 Estimated rent

    Home value

    $70,100

    $65,000 - $75,000

    $1,712/mo

    Zestimate® history
    Loading
    Loading...

    Owner options

    List your home for rent

    $1,712/mo

    Rent Zestimate®

    Find your next renter with Zillow Rental Manager. Plus, with online applications, you can quickly screen prospective tenants – for free.

    Learn more

    $1,712/mo

    Rent Zestimate®

    Refinance and save

    $403/mo

    Est. payment

    Refinancing to a lower rate could help reduce your monthly payments and save thousands over the life of the loan.

    See today's rates

    $403/mo

    Est. payment

    Explore your selling options

    Work with a Zillow partner agent

    Leverage their expertise and Zillow's premium Showcase listings to get your home seen by more buyers.

    Get started

    List with your own agent

    Get your home in front of millions of buyers by listing it on Zillow.

    Learn how to do it

    Sell it yourself

    Take full control of how buyers see your home on Zillow by listing For Sale by Owner (FSBO).

    List your home

    What's special

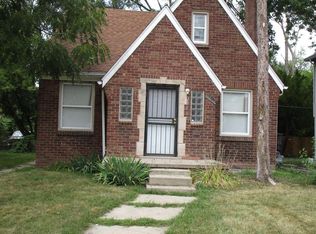
    Welcome to this classic Detroit brick Tudor styled home situated on an expansive, rare double lot featuring a huge, lush lawn, mature trees, and exceptional privacy for the area. Spanning over 1,500 square feet of above-grade living space (2,117 total including the basement), this 3-bedroom, 1.5-bath home perfectly blends timeless architectural charm—like original interior archways, built-in shelving, stained glass accent windows, and vintage full-bathroom tilework—with functional layout potential. The main level showcases a spacious living room, a formal dining area, a functional kitchen with a dedicated breakfast nook, and a versatile main-floor bedroom. Upstairs, you'll find a spacious primary bedroom, an additional bedroom, a walk-in closet, and a full bath. A standout feature is the bright, enclosed sunroom/breezeway that seamlessly connects the main home to an attached 2-car garage complete with a long concrete driveway for ample off-street parking. Downstairs, the basement offers a half bath, a large recreation room and a separate utility space. Don't miss this unique opportunity to renovate and restore a property with rare land capacity and historic character on Detroit's West Side. Home being sold “AS IS”. Home needs repairs. Basement needs to be cleaned and cleared of past moisture infiltration. Any inspection conducted is to be "PASS FAIL" only- no further price reductions after inspection. CASH SALE ONLY. Priced well below market to accommodate the updates and repairs. 12 hour notice to show between 10-6 every day except Sundays. MULTIPLE OFFERS RECEIVED- ANY INSPECTION SHALL BE PASS/FAIL BUT SELLER WILLNG TO ACCEPT BACK UP OFFERS

    Zillow last checked:

    Listing updated:

    Listed by:

    Elizabeth D Tintinalli 313-617-2699,

    @properties Christie's Int'l R.E. Detroit

    Bought with:

    Jordan Lowe, 6501457722

    eXp Realty, LLC

    Source: Realcomp II,MLS#: 20261067912MLS Logo

    Facts & features

    Interior

    Bedrooms & bathrooms
    • Bedrooms: 3
    • Bathrooms: 3
    • Full bathrooms: 1
    • 1/2 bathrooms: 2
    Primary bedroom
    • Level: Second
    • Area: 144
    • Dimensions: 12 X 12
    Bedroom
    • Level: Entry
    • Area: 90
    • Dimensions: 9 X 10
    Bedroom
    • Level: Second
    • Area: 140
    • Dimensions: 14 X 10
    Other
    • Level: Second
    • Area: 42
    • Dimensions: 6 X 7
    Other
    • Level: Entry
    • Area: 16
    • Dimensions: 4 X 4
    Other
    • Level: Basement
    • Area: 16
    • Dimensions: 4 X 4
    Other
    • Level: Entry
    • Area: 84
    • Dimensions: 12 X 7
    Dining room
    • Level: Entry
    • Area: 120
    • Dimensions: 12 X 10
    Kitchen
    • Level: Entry
    • Area: 117
    • Dimensions: 9 X 13
    Living room
    • Level: Entry
    • Area: 220
    • Dimensions: 22 X 10
    Other
    • Level: Entry
    • Area: 165
    • Dimensions: 15 X 11
    Heating
    • Forced Air, Natural Gas
    Cooling
    • Ceiling Fans, Window Units
    Features
    • Basement: Unfinished
    • Has fireplace: No
    Interior area
    • Total interior livable area: 1,260 sqft
    • Finished area above ground: 1,260

    Property

    Parking
    • Total spaces: 2
    • Parking features: Two Car Garage, Attached
    • Attached garage spaces: 2
    Features
    • Levels: Two
    • Stories: 2
    • Entry location: GroundLevelwSteps
    • Pool features: None
    • Fencing: Back Yard
    Lot
    • Size: 10,018 Square Feet
    • Dimensions: 80 x 125.65
    Details
    • Parcel number: W22I045457C8
    • Special conditions: Short Sale No,Standard

    Construction

    Type & style
    • Home type: SingleFamily
    • Architectural style: Tudor
    • Property subtype: Single Family Residence
    Materials
    • Brick
    • Foundation: Basement, Poured
    Condition
    • New construction: No
    • Year built: 1930

    Utilities & green energy

    • Sewer: Public Sewer
    • Water: Public, Waterat Street

    Community & HOA

    Community
    • Subdivision: B E TAYLORS BELMONT
    HOA
    • Has HOA: No
    Location
    • Region: Detroit

    Financial & listing details

    • Price per square foot: $56/sqft
    • Tax assessed value: $17,092
    • Annual tax amount: $1,931
    • Date on market: 8/26/2026
    • Cumulative days on market: 7 days
    • Listing agreement: Exclusive Right To Sell
    • Listing terms: Cash

    Price history

    DateEventPrice
    9/8/2026Sold$70,000-17.6%$56/sqft
    Source: Realcomp II #20261067912 Report a problem
    9/1/2026Pending sale$85,000$67/sqft
    Source: Realcomp II #20261067912 Report a problem
    8/26/2026Listed for sale$85,000$67/sqft
    Source: Realcomp II #20261067912 Report a problem

    Public tax history

    YearProperty taxesTax assessment
    2025-- $38,700 +24.4%
    2024-- $31,100 +31.2%
    2023-- $23,700 +19.7%
    2022-- $19,800 +1.5%
    2021-- $19,500
    2020$1,223 +5.9%$19,500 +25.8%
    2019$1,155 $15,500 +15.7%
    2018$1,155 $13,400
    2017-- $13,400 -28%
    2016$1,502 $18,600
    2015$1,502 -38.3%$18,600 -28.7%
    2013$2,436 +62.1%$26,095 -30.2%
    2010$1,502 $37,389 -12%
    2009-- $42,488 -14.5%
    2008-- $49,693
    2007-- $49,693 +5.5%
    2005$244 $47,102 +3%
    2004-- $45,730
    Find assessor info on the county website

    Neighborhood: Belmont

    Nearby schools

    GreatSchools rating
    Get a cash offer in 3 minutes
    Find out how much your home could sell for in as little as 3 minutes with a no-obligation cash offer.
    Estimated market value
    $70,100
    Get a cash offer in 3 minutes
    Find out how much your home could sell for in as little as 3 minutes with a no-obligation cash offer.
    Estimated market value
    $70,100