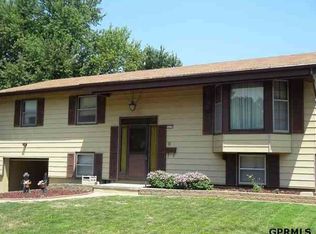
Welcome to Pepperwood! This open and flexible 3 bedroom, 2.5 bath home has plenty of space to spread out and enjoy. With both a living room and separate family room, a formal dining area, and a finished basement, there's room for everyone to have their own space. And the backyard is a definite bonus! Step outside to a spacious patio and fully fenced yard surrounded by beautiful landscapingperfect for morning coffee, summer BBQs, or simply enjoying some fresh air. Comfortable, spacious, and in a great Omaha location, this home is ready for you to make it your own!
House for rent
Single family residence
Available now
Dogs OK
What's special
Beautiful landscapingFully fenced yardFinished basementSpacious patioComfortable spaciousFormal dining area
- 21 days |
- -- |
- -- |
Zillow last checked:
Listing updated:
Travel times

Let’s turn your rent into credit progress
Build credit history with every on-time payment and get credit for the payment you’re already making.
Facts & features
Interior
Bedrooms & bathrooms
- Bedrooms: 3
- Bathrooms: 3
- Full bathrooms: 2
- 1/2 bathrooms: 1
Features
- Has basement: Yes
Interior area
- Total interior livable area: 2,400 sqft
Property
Parking
- Details: Contact manager
Features
- Patio & porch: Patio
- Exterior features: 2.5 Bathrooms, 3 Bedrooms, Basement, Formal Dining, Landscaping, Pepperwood Neighborhood, Separate Family Room And Living Room
- Fencing: Fenced Yard
Details
- Parcel number: 2008877366
Construction
Type & style
- Home type: SingleFamily
- Property subtype: Single Family Residence
Community & HOA
Location
- Region: Omaha
Financial & listing details
- Lease term: Contact For Details
Nearby apartments for rent
Price history
| Date | Event | Price |
|---|---|---|
| 10/16/2026 | Price change | $2,650-5.4%$1/sqft |
Source: Zillow Rentals Report a problem | ||
| 9/25/2026 | Listed for rent | $2,800$1/sqft |
Source: Zillow Rentals Report a problem | ||
| 9/21/2026 | Listing removed | $369,900$154/sqft |
Source: BHHS broker feed #22624611 Report a problem | ||
| 9/12/2026 | Price change | $369,900-2.6%$154/sqft |
Source:  GPRMLS #22624611 Report a problem GPRMLS #22624611 Report a problem | ||
| 9/3/2026 | Price change | $379,900-2.6%$158/sqft |
Source: GPRMLS #22624611 Report a problem | ||
| 8/27/2026 | Price change | $389,900-2.5%$162/sqft |
Source: GPRMLS #22624611 Report a problem | ||
| 8/14/2026 | Listed for sale | $399,900+41.3%$167/sqft |
Source: GPRMLS #22623301 Report a problem | ||
| 6/30/2021 | Sold | $283,000-0.7%$118/sqft |
Source: GPRMLS #22110194 Report a problem | ||
| 5/16/2021 | Pending sale | $285,000$119/sqft |
Source: GPRMLS #22110194 Report a problem | ||
| 5/14/2021 | Listed for sale | $285,000+18.8%$119/sqft |
Source: GPRMLS #22110194 Report a problem | ||
| 7/17/2018 | Sold | $240,000+2.2%$100/sqft |
Source: GPRMLS #21811140 Report a problem | ||
| 6/22/2018 | Listed for sale | $234,900+27%$98/sqft |
Source: BHHS Ambassador Real Estate #21811140 Report a problem | ||
| 8/13/2015 | Sold | $185,000+0.3%$77/sqft |
Source: Public Record Report a problem | ||
| 6/27/2015 | Price change | $184,500-2.8%$77/sqft |
Source: CBSHOME Real Estate 159 Dodge #21511290 Report a problem | ||
| 6/17/2015 | Listed for sale | $189,900+8.5%$79/sqft |
Source: Cbshome Real Estate 159 Dodge #21511290 Report a problem | ||
| 10/16/2012 | Sold | $175,000+0.3%$73/sqft |
Source: Public Record Report a problem | ||
| 8/27/2012 | Listed for sale | $174,500+14.1%$73/sqft |
Source: CBSHOME Real Estate #21215507 Report a problem | ||
| 2/5/2003 | Sold | $153,000$64/sqft |
Source: Public Record Report a problem | ||