Skip main navigation
Sold
  • Price Unknown

    15454 S Acuff Ln, Olathe, KS 66062

    4beds
    2,683sqft
    Single Family Residence
    Built in 2001
    8,849 Square Feet Lot
    $467,400 Zestimate®
    $--/sqft
    $3,216 Estimated rent

    Home value

    $467,400

    $435,000 - $500,000

    $3,216/mo

    Zestimate® history
    Loading
    Loading...

    Owner options

    List your home for rent

    $3,216/mo

    Rent Zestimate®

    Find your next renter with Zillow Rental Manager. Plus, with online applications, you can quickly screen prospective tenants – for free.

    Learn more

    $3,216/mo

    Rent Zestimate®

    Refinance and save

    $500/mo

    Est. payment

    Refinancing to a lower rate could help reduce your monthly payments and save thousands over the life of the loan.

    See today's rates

    $500/mo

    Est. payment

    Explore your selling options

    Work with a Zillow partner agent

    Leverage their expertise and Zillow's premium Showcase listings to get your home seen by more buyers.

    Get started

    List with your own agent

    Get your home in front of millions of buyers by listing it on Zillow.

    Learn how to do it

    Sell it yourself

    Take full control of how buyers see your home on Zillow by listing For Sale by Owner (FSBO).

    List your home

    What's special

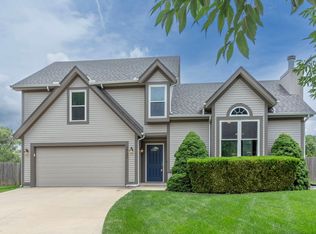
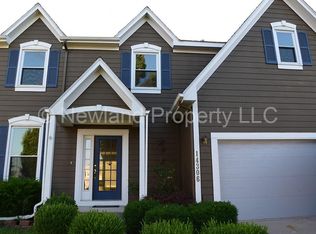
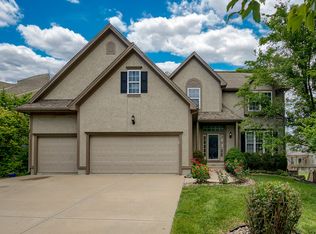
    Popular Parkhill Manor! Aberdeen 2-story plan on fenced lot with large pergola covered patio! 10' Ceilings and Hardwood Floors on 1st Floor. Open Great Room with fireplace and Ceiling Fan, Plus Wall of Windows overlooking fenced yard and huge patios! Formal dining room plus eat-in kitchen with Granite Counters, SS appliances and breakfast bar. Back Hall with 1/2 Bath, Pantry and Laundry Room. Switch back staircase leading upstairs or down. Primary bedroom with Ceiling Fan, Coffered Ceiling plus sitting alcove. Ensuite bath with double vanities, seperate shower and tub plus spacious closet. 3 auxiliary bedrooms with ceiling fans, spacious closets, volume ceiling. All share hall linen closet and full bath. Finished basement with 1/2 bath, ideal for entertaining or playroom. Close to schools and park. Some newer paint, hardware, carpet and decor. Coming soon: Sellers Disclosure in home or online for information and professional pictures.

    Zillow last checked:

    Listing updated:

    Listed by:

    Rick Bowers 913-226-7997,

    BHG Kansas City Homes,

    Susan Bowers 913-269-1160,

    BHG Kansas City Homes

    Bought with:

    Jennifer Zhang, 2015044021

    Keller Williams Realty Partners Inc.

    Source: Heartland MLS as distributed by MLS GRID,MLS#: 2553747MLS Logo

    Facts & features

    Interior

    Bedrooms & bathrooms
    • Bedrooms: 4
    • Bathrooms: 4
    • Full bathrooms: 2
    • 1/2 bathrooms: 2
    Primary bedroom
    • Features: Carpet, Ceiling Fan(s), Walk-In Closet(s)
    • Level: Second
    • Dimensions: 17 x 12
    Bedroom 2
    • Features: Carpet, Ceiling Fan(s)
    • Level: Second
    • Dimensions: 15 x 11
    Bedroom 3
    • Features: Carpet, Ceiling Fan(s)
    • Level: Second
    • Dimensions: 11 x 10
    Bedroom 4
    • Features: Carpet, Ceiling Fan(s)
    • Level: Second
    • Dimensions: 11 x 10
    Dining room
    • Features: Wood Floor
    • Level: First
    • Dimensions: 11 x 11
    Great room
    • Features: Ceiling Fan(s), Fireplace, Wood Floor
    • Level: First
    • Dimensions: 15 x 14
    Half bath
    • Features: Wood Floor
    • Level: First
    Other
    • Features: Vinyl
    • Level: Basement
    Kitchen
    • Features: Granite Counters, Pantry, Wood Floor
    • Level: First
    • Dimensions: 20 x 11
    Laundry
    • Features: Vinyl
    • Level: First
    • Dimensions: 7 x 7
    Other
    • Features: Carpet
    • Level: Basement
    • Dimensions: 14 x 9
    Recreation room
    • Features: Carpet
    • Level: Basement
    • Dimensions: 25 x 15
    Sitting room
    • Features: All Carpet
    • Level: Second
    • Dimensions: 9 x 9
    Heating
    • Natural Gas
    Cooling
    • Electric
    Appliances
    • Included: Dishwasher, Microwave, Free-Standing Electric Oven, Stainless Steel Appliance(s)
    • Laundry: Laundry Room, Main Level
    Features
    • Flooring: Carpet, Vinyl, Wood
    • Basement: Finished
    • Number of fireplaces: 1
    • Fireplace features: Family Room
    Interior area
    • Total structure area: 2,683
    • Total interior livable area: 2,683 sqft
    • Finished area above ground: 2,008
    • Finished area below ground: 675

    Property

    Parking
    • Total spaces: 2
    • Parking features: Attached, Garage Faces Front
    • Attached garage spaces: 2
    Features
    • Fencing: Wood
    Lot
    • Size: 8,849 Square Feet
    • Features: City Lot
    Details
    • Parcel number: DP561500000209

    Construction

    Type & style
    • Home type: SingleFamily
    • Architectural style: Traditional
    • Property subtype: Single Family Residence
    Materials
    • Frame
    • Roof: Composition
    Condition
    • Year built: 2001
    Details
    • Builder model: Aberdeen
    • Builder name: Gibraltar Homes

    Utilities & green energy

    • Sewer: Public Sewer
    • Water: City/Public - Verify

    Community & HOA

    Community
    • Subdivision: Parkhill Manor
    HOA
    • Has HOA: Yes
    • HOA fee: $500 annually
    Location
    • Region: Olathe

    Financial & listing details

    • Tax assessed value: $450,600
    • Annual tax amount: $5,519
    • Date on market: 7/11/2025
    • Listing terms: Cash,Conventional
    • Exclusions: See Sellers Disclosure
    • Ownership: Private

    Price history

    DateEventPrice
    8/13/2025Sold--
    Source: Heartland MLS as distributed by MLS GRID #2553747 Report a problem
    7/14/2025Pending sale$425,000$158/sqft
    Source: Heartland MLS as distributed by MLS GRID #2553747 Report a problem
    7/11/2025Listed for sale$425,000+97.8%$158/sqft
    Source: Heartland MLS as distributed by MLS GRID #2553747 Report a problem
    2/9/2011Listing removed$214,900$80/sqft
    Source: Avenue Real Estate Group #1697911 Report a problem
    1/21/2011Pending sale$214,900$80/sqft
    Source: Avenue Real Estate Group #1697911 Report a problem
    11/11/2010Price change$214,900-2.3%$80/sqft
    Source: Avenue Real Estate Group #1697911 Report a problem
    10/10/2010Listed for sale$219,900$82/sqft
    Source: Avenue Real Estate Group #1697911 Report a problem
    5/2/2002Sold--
    Source: Agent Provided Report a problem

    Public tax history

    YearProperty taxesTax assessment
    2025$5,785 +4.8%$51,819 +6%
    2024$5,519 +5%$48,875 +6.9%
    2023$5,255 +8.5%$45,736 +11.5%
    2022$4,845 $41,033 +7.5%
    2021-- $38,158 +6.3%
    2020$4,482 $35,892 +3.2%
    2019-- $34,764 +5%
    2018-- $33,108 +7.3%
    2017$3,945 +10.3%$30,866 +7.5%
    2016$3,576 +2.5%$28,716 +2.5%
    2015$3,488 +8.5%$28,026 +9.5%
    2013$3,214 +5.5%$25,599 +7.8%
    2012$3,047 -2.7%$23,736 -4.3%
    2010$3,133 +3.4%$24,794 -1.6%
    2009$3,030 -7%$25,185 -3.2%
    2008$3,257 +0.5%$26,011 -2.1%
    2007$3,242 +6.4%$26,577 +3.6%
    2006$3,048 $25,645 +3.7%
    2005-- $24,725
    Find assessor info on the county website

    Neighborhood: Parkhill Manor

    Nearby schools

    GreatSchools rating
    Schools provided by the listing agent
    • Elementary: Arbor Creek
    • Middle: Chisholm Trail
    • High: Olathe South

    Source: Heartland MLS as distributed by MLS GRID. This data may not be complete. We recommend contacting the local school district to confirm school assignments for this home.

    Get a cash offer in 3 minutes
    Find out how much your home could sell for in as little as 3 minutes with a no-obligation cash offer.
    Estimated market value
    $467,400
    Get a cash offer in 3 minutes
    Find out how much your home could sell for in as little as 3 minutes with a no-obligation cash offer.
    Estimated market value
    $467,400