DON'T SETTLE FOR LESS THAN THIS POPULAR CANYON CREEK NEWER, OPEN & STYLISH LOW-MAINTENANCE CONDOMINIUM HOME OFFERING MODERN-STYLE LIVING WITH THOUGHTFULLY DESIGNED SPACIOUS ROOMS, UPGRADE GOURMET KITCHEN WITH ISLAND PERFECT FOR MEAL PREP, 2 BEDROOM SUITES & 2 MODERN BATHS, ALL OFFERING 1,065 SQ FT OF MULTI-PURPOSE SPACE, 9' CEILINGS & FEATURING LARGE WINDOWS THROUGHOUT!! ENCLOSED INTERIOR CORRIDOR ENTRYWAY TO AVOID INCLEMENT WEATHER!! COMFORTABLE, PRACTICAL, WARM, NEUTRAL & TASTEFUL DECOR, STRETCH-OUT IN THE DELUXE LIVING & MEDIA ROOM OVERLOOKING THE EATING SPACE & KITCHEN, RELAX TO SUNSETS FROM THE COVERED BALCONY, ENJOY THE LUXURIOUS PRIMARY SUITE WITH WALK-IN CLOSET & GREAT 5-PIECE BATH PLUS SEPARATE MAKE-UP VANITY!! GUEST BEDROOM WITH WALK-IN CLOSET & FULL BATH ALSO ACCOMMODATES MANY OTHER OPTIONAL USES SUCH AS FAMILY ROOM/STUDY/EXERCISE/HOBBY ROOM!! MANY BUILDER UPGRADES INCLUDING CABINETS, FINISHES, FLOORING, KITCHEN & BATH AREAS & COUNTERTOPS, 50-GALLON HOT WATER HEATER!! STAINLESS STEEL APPLIANCES, 4x3 ISLAND, ALL FLOORS ARE HARD-SURFACE WITH 6" PLANK WOOD-LAMINATE & 12x12 TILES, MEDIA CONNECTIONS IN LIVING AREA & BEDROOMS, TV WALL-MOUNTS, 2" BLINDS!! NEWER SS GLASS-TOP RANGE, NEWER DBL FRENCH-DOOR REF/FRZR, 3 NEWER CEILING FANS, BRAND-NEW STATE-OF-THE-ART $12K HIGH-EFFICIENCY FURNACE & A/C UNIT!! <> DESIRABLE & CONVENIENT COMMUNITY LOCATION WITH MANY NEARBY AMENITIES FOR OUTDOOR ENJOYMENT INCLUDING: GREENBELTS, PARKS, MULTIPLE PATHWAYS, HAPPY CANYON OPEN SPACE & TRAILS, BBQ & PICNIC AREAS, FRISBEE GOLF, HALF-COURT BASKETBALL, MULTIPLE GAZEBOS, PLAYGROUND AREA!! ADDITIONALLY: EASILY ACCESS E-470 & I-25, ROCKY MOUNTAIN PRESCHOOL, K-8 CHARTER SCHOOL, MUST-SEE DOVE VALLEY REGIONAL PARK, DOWNTOWN PARKER DINING & ENTERTAINMENT, PARKER REC CENTER, LIFETIME FITNESS, PARK MEADOWS MALL & RESTAURANTS, BRONCO'S PRACTICE FACILITY, INVERNESS, DENVER TECH CENTER, DENVER INT'L AIRPORT & MORE!! <> SEE FOR YOURSELF THIS WONDERFUL & AFFORDABLE HOME AND LIFESTYLE OPPORTUNITY!!
Sold for $339,900
$339,900
15455 Canyon Rim Drive #205, Englewood, CO 80112
2beds
1,065sqft
Condominium
Built in 2005
-- sqft lot
$-- Zestimate®
$319/sqft
$2,212 Estimated rent
Home value
Not available
Estimated sales range
Not available
$2,212/mo
Zestimate® history
Owner options
List your home for rent
$2,212/mo
Rent Zestimate®
Find your next renter with Zillow Rental Manager. Plus, with online applications, you can quickly screen prospective tenants – for free.
$2,212/mo
Rent Zestimate®
Refinance and save
$2,282/mo
Est. payment
Refinancing to a lower rate could help reduce your monthly payments and save thousands over the life of the loan.
$2,282/mo
Est. payment
Explore your selling options
Work with a Zillow partner agent
Leverage their expertise and Zillow's premium Showcase listings to get your home seen by more buyers.
Get startedList with your own agent
Get your home in front of millions of buyers by listing it on Zillow.
Learn how to do itSell it yourself
Take full control of how buyers see your home on Zillow by listing For Sale by Owner (FSBO).
List your homeWhat's special
Playground areaModern bathsCovered balconyBbq and picnic areasLuxurious primary suiteStainless steel appliancesSpacious rooms
Zillow last checked:
Listing updated:
Listed by:
Christopher Ansay 303-550-3450 cansay@realtor.com,
Kentwood Real Estate DTC, LLC
Bought with:
Nick DiPasquale, 100085804
Usaj Realty
Source: REcolorado as distributed by MLS GRID,MLS#: 6701786
Facts & features
Interior
Bedrooms & bathrooms
- Bedrooms: 2
- Bathrooms: 2
- Full bathrooms: 2
- Main level bathrooms: 2
- Main level bedrooms: 2
Primary bedroom
- Description: Large Window, Hdwd-Laminate Floor, 5x5 Walk-In Closet, Ceiling Fan, Media Connections
- Level: Main
- Area: 156 Square Feet
- Dimensions: 12 x 13
Bedroom
- Description: Hdwd-Laminate Floor, Ceiling Fan, 6x5 Walk-In Closet, Media Connections
- Level: Main
- Area: 143 Square Feet
- Dimensions: 11 x 13
Primary bathroom
- Description: Luxury 5-Piece Bath, Separate Makeup Vanity, Dbl Sinks, Oversize Tub, Os Tile Shower, Upgrade Tile Floor & Tops
- Level: Main
- Area: 117 Square Feet
- Dimensions: 9 x 13
Bathroom
- Description: Upgrade Tile Floor, Countertop & Tub
- Level: Main
- Area: 70 Square Feet
- Dimensions: 7 x 10
Bonus room
- Description: Outdoor Covered Balcony
- Level: Main
- Area: 42 Square Feet
- Dimensions: 6 x 7
Dining room
- Description: Upgrade Tile Floor
- Level: Main
- Area: 77 Square Feet
- Dimensions: 7 x 11
Kitchen
- Description: 4x3 Island, Ss Appliances, Dbl French-Drawer Ref/Frzr, Slab-Granite Tops, Tile Floor, Subway-Tile Splash, Pantry Cabinet, 42" Uppers, Trac-Lights
- Level: Main
- Area: 90 Square Feet
- Dimensions: 9 x 10
Living room
- Description: 9' Ceiling, 6" Plank Hdwd-Laminate Floor, Ceiling Fan, Large Windows, Media Connections, Doorway To Balcony
- Level: Main
- Area: 221 Square Feet
- Dimensions: 13 x 17
Heating
- Forced Air, Natural Gas
Cooling
- Central Air
Appliances
- Included: Dishwasher, Disposal, Dryer, Microwave, Range, Refrigerator, Washer
- Laundry: In Unit
Features
- Ceiling Fan(s), Five Piece Bath, Granite Counters, High Ceilings, High Speed Internet, Kitchen Island, Pantry, Primary Suite, Smart Thermostat, Tile Counters, Walk-In Closet(s)
- Flooring: Tile, Wood
- Windows: Double Pane Windows, Window Coverings, Window Treatments
- Has basement: No
- Common walls with other units/homes: 2+ Common Walls
Interior area
- Total structure area: 1,065
- Total interior livable area: 1,065 sqft
- Finished area above ground: 1,065
Property
Parking
- Total spaces: 2
- Parking features: Asphalt, Guest
- Details: Off Street Spaces: 2
Features
- Levels: One
- Stories: 1
- Entry location: Corridor Access
- Patio & porch: Covered, Front Porch
- Exterior features: Balcony
- Fencing: None
Lot
- Features: Greenbelt, Open Space
Details
- Parcel number: R0459931
- Special conditions: Standard
Construction
Type & style
- Home type: Condo
- Architectural style: Contemporary
- Property subtype: Condominium
- Attached to another structure: Yes
Materials
- Frame, Stone
- Roof: Composition
Condition
- Year built: 2005
Utilities & green energy
- Electric: 110V, 220 Volts
- Sewer: Public Sewer
- Water: Public
- Utilities for property: Electricity Connected, Internet Access (Wired), Natural Gas Connected
Community & HOA
Community
- Security: Carbon Monoxide Detector(s), Smoke Detector(s)
- Subdivision: Canyon Creek Condos
HOA
- Has HOA: Yes
- Amenities included: Park, Parking, Playground, Trail(s)
- Services included: Maintenance Grounds, Maintenance Structure, Sewer, Snow Removal, Trash, Water
- HOA fee: $262 monthly
- HOA name: TMMC Property Management
- HOA phone: 303-985-9623
Location
- Region: Englewood
Financial & listing details
- Price per square foot: $319/sqft
- Tax assessed value: $258,666
- Annual tax amount: $2,282
- Date on market: 11/1/2024
- Listing terms: Cash,Conventional,FHA,VA Loan
- Exclusions: Flat Screen Tvs (Wall-Mount Brackets Are Included), Seller's Unattached Personal Property
- Ownership: Individual
- Electric utility on property: Yes
- Road surface type: Paved
Price history
| Date | Event | Price |
|---|---|---|
| 2/11/2025 | Sold | $339,900$319/sqft |
Source:  REcolorado as distributed by MLS GRID #6701786 Report a problem REcolorado as distributed by MLS GRID #6701786 Report a problem | ||
| 1/17/2025 | Pending sale | $339,900$319/sqft |
Source: REcolorado as distributed by MLS GRID #6701786 Report a problem | ||
| 1/2/2025 | Price change | $339,900-2.9%$319/sqft |
Source: REcolorado as distributed by MLS GRID #6701786 Report a problem | ||
| 11/1/2024 | Listed for sale | $350,000+32.3%$329/sqft |
Source: REcolorado as distributed by MLS GRID #6701786 Report a problem | ||
| 1/4/2019 | Sold | $264,500+1.7%$248/sqft |
Source: Agent Provided Report a problem | ||
| 12/10/2018 | Pending sale | $260,000$244/sqft |
Source: Coldwell Banker Residential Brokerage - Southeast Metro at DTC #4595984 Report a problem | ||
| 12/4/2018 | Price change | $260,000-1.9%$244/sqft |
Source: Coldwell Banker Residential Brokerage - Southeast Metro at DTC #4595984 Report a problem | ||
| 11/26/2018 | Price change | $265,000-1.1%$249/sqft |
Source: Coldwell Banker Residential Brokerage - Southeast Metro at DTC #4595984 Report a problem | ||
| 11/21/2018 | Price change | $268,000-2.5%$252/sqft |
Source: Coldwell Banker Residential Brokerage - Southeast Metro at DTC #4595984 Report a problem | ||
| 11/14/2018 | Listed for sale | $275,000$258/sqft |
Source: COLDWELL BANKER RESIDENTIAL 24 #4595984 Report a problem | ||
Public tax history
| Year | Property taxes | Tax assessment |
|---|---|---|
| 2021 | -- | $18,490 |
Find assessor info on the county website
Neighborhood: 80112
Nearby homes
- $327,7002 bd2 ba1.2k sqft15455 Canyon Rim Dr UNIT 101, Englewood, CO 80112Off Market
- $303,9152 bd2 ba1.3k sqft15455 Canyon Rim Dr UNIT 201, Englewood, CO 80112Off Market

- $303,9153 bd2 ba1.3k sqft15455 Canyon Rim Dr UNIT 202, Englewood, CO 80112Off Market
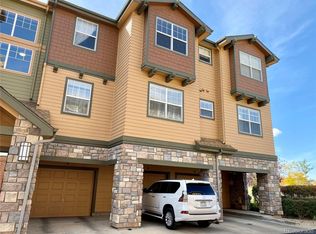
- $218,8512 bd2 ba1.2k sqft15455 Canyon Rim Dr UNIT 204, Englewood, CO 80112Off Market
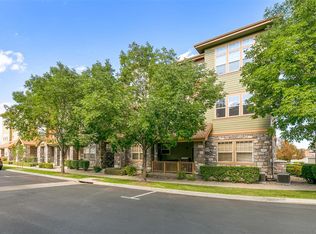
- $293,6632 bd2 ba1.2k sqft15455 Canyon Rim Dr UNIT 301, Englewood, CO 80112Off Market
- $305,0743 bd2 ba1.3k sqft15455 Canyon Rim Dr UNIT 302, Englewood, CO 80112Off Market
- $270,9872 bd2 ba1k sqft15455 Canyon Rim Dr UNIT 303, Englewood, CO 80112Off Market
- $223,1881 bd1 ba762 sqft15455 Canyon Rim Dr UNIT 306, Englewood, CO 80112Off Market
Nearby schools
GreatSchools rating
- 7/10Pine Lane Elementary SchoolGrades: PK-6Distance: 2.9 mi
- 5/10Sierra Middle SchoolGrades: 7-8Distance: 2.5 mi
- 9/10Chaparral High SchoolGrades: 9-12Distance: 1.5 mi
Schools provided by the listing agent
- Elementary: Pine Lane Prim/Inter
- Middle: Sierra
- High: Chaparral
- District: Douglas RE-1
Source: REcolorado as distributed by MLS GRID. This data may not be complete. We recommend contacting the local school district to confirm school assignments for this home.


Get pre-qualified for a loan
At Zillow Home Loans, we can pre-qualify you in as little as 5 minutes with no impact to your credit score.An equal housing lender. NMLS #10287.
- Colorado
- Douglas County
- Parker
- 80112
- 15455 Canyon Rim Drive Unit 205
Nearby cities
Nearby neighborhoods
Nearby zip codes
Other Parker Topics
