Skip main navigation
Sold for $955,000
  • $955,000

    15455 Championship Dr, Haymarket, VA 20169

    4beds
    3,300sqft
    Single Family Residence
    Built in 2004
    7,840 Square Feet Lot
    $972,400 Zestimate®
    $289/sqft
    $3,854 Estimated rent

    Home value

    $972,400

    $904,000 - $1.05M

    $3,854/mo

    Zestimate® history
    Loading
    Loading...

    Owner options

    List your home for rent

    $3,854/mo

    Rent Zestimate®

    Find your next renter with Zillow Rental Manager. Plus, with online applications, you can quickly screen prospective tenants – for free.

    Learn more

    $3,854/mo

    Rent Zestimate®

    Refinance and save

    $6,136/mo

    Est. payment

    Refinancing to a lower rate could help reduce your monthly payments and save thousands over the life of the loan.

    See today's rates

    $6,136/mo

    Est. payment

    Explore your selling options

    Work with a Zillow partner agent

    Leverage their expertise and Zillow's premium Showcase listings to get your home seen by more buyers.

    Get started

    List with your own agent

    Get your home in front of millions of buyers by listing it on Zillow.

    Learn how to do it

    Sell it yourself

    Take full control of how buyers see your home on Zillow by listing For Sale by Owner (FSBO).

    List your home

    What's special

    Overlooking treesSemi-finished workshopCozy gas fireplaceBright home officeBonus roomVersatile loftMain-level primary suite
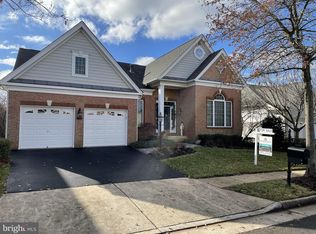
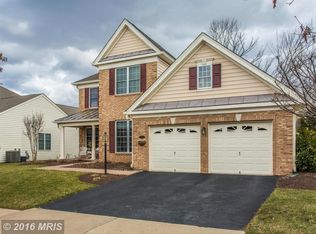
    Welcome to 15455 Championship Drive, a stunning and meticulously maintained 4BR/3.5BA home in the heart of Regency at Dominion Valley, Haymarket’s premier active adult, resort-style community. Designed for comfort and ease, this home offers luxurious main-level living paired with thoughtful updates throughout. Step into the grand foyer where brand new hardwood floors (2024) set the tone for the main level. Just off the entry, a private guest suite with full bath offers comfort and privacy, while French doors lead to a bright home office—perfect for working from home or enjoying a quiet reading nook. At the heart of the home is the spectacular two-story Great Room, where soaring ceilings, walls of windows, and a cozy gas fireplace create a warm and inviting gathering space. Natural light pours in, framing views of the gourmet kitchen and formal dining area. Recently updated (2025), the kitchen boasts stainless steel appliances, granite countertops, and easy flow into the sunroom. From here, step out to the spacious Trex deck overlooking trees and the 15th hole of the golf course—a serene setting for your morning coffee or evening glass of wine. The main-level primary suite is a true retreat, offering a large sitting area with custom built-ins, a walk-in closet, and a spa-like bath (renovated 2022) featuring dual vanities, a stand-alone tub, a zero-entry shower, and heated floors. Upstairs, a versatile loft provides the perfect space for games or TV, accompanied by two bedrooms, a full bath, and a bonus room ideal for crafts, hobbies, or storage. The lower level is where this home truly sets itself apart. A semi-finished workshop designed for woodworkers, crafters, and DIY enthusiasts offers a rare opportunity to create, tinker, or build in a space tailored for inspiration. With room for tools, projects, and imagination—as well as a half bath and abundant storage—it’s a dream come true for anyone with a hands-on passion. Recent updates include: hardwood floors (2024), washer/dryer (2025), kitchen refresh (2025), guest bath (2023), sump pump (2023), driveway re-graded/repaved (2022), roof (2015), HVAC (2013), underground sprinkler system, and remote-control blinds in the Great Room and primary suite. Living in Regency at Dominion Valley means enjoying world-class amenities: Arnold Palmer-designed golf, indoor and outdoor pools, a state-of-the-art fitness center, tennis and pickleball courts, walking trails, lakes, and an outdoor amphitheater. This warm and welcoming home truly has it all.

    Zillow last checked:

    Listing updated:

    Listed by:

    Stacy King 703-946-3506,

    Long & Foster Real Estate, Inc.

    Bought with:

    Joy Deevy, 0225063103

    Compass

    Source: Bright MLS,MLS#: VAPW2103774MLS Logo

    Facts & features

    Interior

    Bedrooms & bathrooms
    • Bedrooms: 4
    • Bathrooms: 4
    • Full bathrooms: 3
    • 1/2 bathrooms: 1
    • Main level bathrooms: 2
    • Main level bedrooms: 2
    Basement
    • Area: 2418
    Heating
    • Forced Air, Heat Pump, Natural Gas
    Cooling
    • Ceiling Fan(s), Central Air, Electric
    Appliances
    • Included: Microwave, Cooktop, Dishwasher, Disposal, Dryer, Extra Refrigerator/Freezer, Ice Maker, Refrigerator, Washer, Gas Water Heater
    • Laundry: Main Level
    Features
    • Ceiling Fan(s), Combination Kitchen/Dining, Combination Kitchen/Living, Crown Molding, Dining Area, Entry Level Bedroom, Family Room Off Kitchen, Open Floorplan, Eat-in Kitchen, Kitchen - Gourmet, Primary Bath(s), Pantry, Recessed Lighting, Walk-In Closet(s)
    • Flooring: Hardwood, Carpet, Wood
    • Windows: Skylight(s), Window Treatments
    • Basement: Partial,Walk-Out Access,Workshop
    • Number of fireplaces: 1
    • Fireplace features: Mantel(s), Gas/Propane
    Interior area
    • Total structure area: 5,718
    • Total interior livable area: 3,300 sqft
    • Finished area above ground: 3,300
    • Finished area below ground: 0

    Property

    Parking
    • Total spaces: 2
    • Parking features: Garage Faces Front, Garage Door Opener, Driveway, Attached
    • Attached garage spaces: 2
    • Has uncovered spaces: Yes
    Accessibility
    • Accessibility features: Grip-Accessible Features, Accessible Entrance
    Features
    • Levels: Three
    • Stories: 3
    • Patio & porch: Deck
    • Exterior features: Lighting, Flood Lights, Underground Lawn Sprinkler
    • Pool features: Community
    • Has view: Yes
    • View description: Golf Course
    Lot
    • Size: 7,840 Square Feet
    • Features: Backs to Trees, Front Yard, Landscaped, Premium, Adjoins Golf Course
    Details
    • Additional structures: Above Grade, Below Grade
    • Parcel number: 7299418163
    • Zoning: RPC
    • Special conditions: Standard

    Construction

    Type & style
    • Home type: SingleFamily
    • Architectural style: Colonial
    • Property subtype: Single Family Residence
    Materials
    • Brick Front
    • Foundation: Concrete Perimeter
    • Roof: Asphalt,Shingle
    Condition
    • Very Good
    • New construction: No
    • Year built: 2004

    Utilities & green energy

    • Sewer: Public Sewer
    • Water: Public
    • Utilities for property: Cable Available, Natural Gas Available, Underground Utilities

    Community & HOA

    Community
    • Features: Pool
    • Security: Security System, Smoke Detector(s), Fire Sprinkler System
    • Senior community: Yes
    • Subdivision: Regency At Dominion Valley
    HOA
    • Has HOA: Yes
    • Amenities included: Bar/Lounge, Bike Trail, Clubhouse, Common Grounds, Dining Rooms, Fitness Center, Fax/Copying, Gated, Golf Course, Golf Course Membership Available, Jogging Path, Library, Meeting Room, Party Room, Indoor Pool, Pool, Putting Green
    • HOA fee: $289 monthly
    • HOA name: REGENCY
    Location
    • Region: Haymarket

    Financial & listing details

    • Price per square foot: $289/sqft
    • Tax assessed value: $920,000
    • Annual tax amount: $8,531
    • Date on market: 9/11/2025
    • Listing agreement: Exclusive Right To Sell
    • Listing terms: Cash,Conventional,VA Loan,Negotiable
    • Ownership: Fee Simple

    Price history

    DateEventPrice
    10/15/2025Sold$955,000-2.1%$289/sqft
    Source: Bright MLS #VAPW2103774 Report a problem
    9/30/2025Contingent$975,000$295/sqft
    Source: Bright MLS #VAPW2103774 Report a problem
    9/11/2025Listed for sale$975,000+57.3%$295/sqft
    Source: Bright MLS #VAPW2103774 Report a problem
    12/13/2019Sold$620,000-4.5%$188/sqft
    Source: Public Record Report a problem
    10/31/2019Pending sale$649,000$197/sqft
    Source: Pearson Smith Realty, LLC #VAPW481044 Report a problem
    9/26/2019Price change$649,000-3.8%$197/sqft
    Source: Redfin Corporation #VAPW473652 Report a problem
    7/12/2019Price change$674,900-3.4%$205/sqft
    Source: Redfin Corporation #VAPW473652 Report a problem
    4/19/2019Price change$699,000-1.4%$212/sqft
    Source: Homes By Owner, Inc. #VAPW463008 Report a problem
    4/1/2019Listed for sale$709,000$215/sqft
    Source: Homes By Owner, Inc. #VAPW463008 Report a problem

    Public tax history

    YearProperty taxesTax assessment
    2025$9,014 +6.6%$919,300 +8.1%
    2024$8,458 -0.5%$850,500 +4.2%
    2023$8,497 -0.1%$816,600 +7.8%
    2022$8,501 +0%$757,300 +8.1%
    2021$8,499 +7.4%$700,600 +8.4%
    2020$7,917 +109.2%$646,600 +3.2%
    2019$3,784 -49.8%$626,700 +0.3%
    2018$7,542 +1.2%$624,600 +1.1%
    2017$7,454 -6.5%$617,700 -6.5%
    2016$7,970 +2%$660,900 -1.5%
    2015$7,816 $670,700 +6.3%
    2014$7,816 $631,200 +6.7%
    2013-- $591,800 +8.7%
    2012-- $544,400 -1.4%
    2010-- $552,400 +15%
    2009-- $480,300 -24%
    2008-- $632,000 -22.7%
    2007-- $817,100 +12.5%
    2006-- $726,600 +27.2%
    2005-- $571,100 +523.5%
    2004-- $91,600
    Find assessor info on the county website

    Neighborhood: 20169

    Nearby schools

    GreatSchools rating
    Schools provided by the listing agent
    • High: Battlefield
    • District: Prince William County Public Schools

    Source: Bright MLS. This data may not be complete. We recommend contacting the local school district to confirm school assignments for this home.

    Get a cash offer in 3 minutes
    Find out how much your home could sell for in as little as 3 minutes with a no-obligation cash offer.
    Estimated market value
    $972,400
    Get a cash offer in 3 minutes
    Find out how much your home could sell for in as little as 3 minutes with a no-obligation cash offer.
    Estimated market value
    $972,400