Skip main navigation
Sold for $307,500
  • $307,500

    15455 Cucci Dr, Clinton Township, MI 48038

    2beds
    1,465sqft
    Condominium
    Built in 2001
    -- sqft lot
    $306,500 Zestimate®
    $210/sqft
    $2,118 Estimated rent

    Home value

    $306,500

    $291,000 - $322,000

    $2,118/mo

    Zestimate® history
    Loading
    Loading...

    Owner options

    List your home for rent

    $2,118/mo

    Rent Zestimate®

    Find your next renter with Zillow Rental Manager. Plus, with online applications, you can quickly screen prospective tenants – for free.

    Learn more

    $2,118/mo

    Rent Zestimate®

    Refinance and save

    $2,203/mo

    Est. payment

    Refinancing to a lower rate could help reduce your monthly payments and save thousands over the life of the loan.

    See today's rates

    $2,203/mo

    Est. payment

    Explore your selling options

    Work with a Zillow partner agent

    Leverage their expertise and Zillow's premium Showcase listings to get your home seen by more buyers.

    Get started

    List with your own agent

    Get your home in front of millions of buyers by listing it on Zillow.

    Learn how to do it

    Sell it yourself

    Take full control of how buyers see your home on Zillow by listing For Sale by Owner (FSBO).

    List your home

    What's special

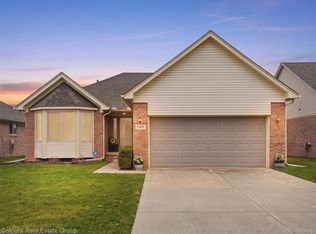
    **Open House Canceled**Welcome to Rainbow Village! Located in the highly regarded Chippewa Valley School District, this hard-to-find detached condo offers the privacy and feel of a single-family home with the ease of maintenance-free living. Built in 2001 and meticulously cared for by its owners, this beautifully maintained 1,465 sq. ft. home reflects true pride of ownership from the moment you walk through the door. A welcoming foyer with porcelain tile and crown molding sets the tone for the thoughtfully maintained interior. The first-floor bedroom features vaulted ceilings, natural hardwood floors, a bay window, and a deep closet, while the adjacent full bath offers a jetted tub and spacious vanity. The light-filled living room is designed for both comfort and entertaining, with a tray ceiling, gas fireplace, hardwood flooring, and large picture windows. The dining area flows naturally into the kitchen, where ample cabinetry and included appliances provide plenty of storage and function. Step outside to the stamped-concrete raised patio, a private spot to enjoy morning coffee or summer gatherings. The spacious primary suite features a walk-in closet and private bath with a shower. First-floor laundry adds everyday convenience, while the full basement offers a clean, unfinished canvas for additional living space, recreation, hobbies, or storage. Additional highlights include a 2.5-car attached garage, newer hot water tank, and roof replaced in 2013. Every aspect of this home has been lovingly maintained, making it an inviting opportunity for the next owner to move in, enjoy, and make it their own. A rare detached condo in Rainbow Village offering exceptional care, comfortable living, and an ideal location close to shopping, dining, and everyday amenities—all within the Chippewa Valley School District, with the added benefit of a low monthly association fee.

    Zillow last checked:

    Listing updated:

    Listed by:

    Jennifer Arnold 586-453-3248,

    Real Estate One-Clinton Twp

    Bought with:

    Greg Snyder, 428305

    The Brand Real Estate

    Source: Realcomp II,MLS#: 20261067717MLS Logo

    Facts & features

    Interior

    Bedrooms & bathrooms
    • Bedrooms: 2
    • Bathrooms: 2
    • Full bathrooms: 2
    Primary bedroom
    • Level: Entry
    • Area: 242
    • Dimensions: 11 X 22
    Bedroom
    • Level: Entry
    • Area: 144
    • Dimensions: 12 X 12
    Primary bathroom
    • Level: Entry
    • Area: 66
    • Dimensions: 11 X 6
    Other
    • Level: Entry
    • Area: 72
    • Dimensions: 9 X 8
    Kitchen
    • Level: Entry
    • Area: 121
    • Dimensions: 11 X 11
    Laundry
    • Level: Entry
    • Area: 49
    • Dimensions: 7 X 7
    Living room
    • Level: Entry
    • Area: 289
    • Dimensions: 17 X 17
    Heating
    • Forced Air, Natural Gas
    Cooling
    • Ceiling Fans, Central Air
    Appliances
    • Included: Dishwasher, Dryer, Free Standing Electric Range, Free Standing Refrigerator, Washer
    Features
    • Basement: Full,Unfinished
    • Has fireplace: Yes
    • Fireplace features: Family Room, Gas
    Interior area
    • Total interior livable area: 1,465 sqft
    • Finished area above ground: 1,465

    Property

    Parking
    • Total spaces: 2.5
    • Parking features: Twoand Half Car Garage, Attached, Driveway, Electricityin Garage, Garage Door Opener
    • Attached garage spaces: 2.5
    Features
    • Levels: One
    • Stories: 1
    • Entry location: GroundLevelwSteps
    • Patio & porch: Patio, Porch
    • Exterior features: Lighting
    • Pool features: None
    Details
    • Parcel number: 1118156001
    • Special conditions: Short Sale No,Standard

    Construction

    Type & style
    • Home type: Condo
    • Architectural style: Ranch
    • Property subtype: Condominium
    Materials
    • Brick
    • Foundation: Basement, Poured, Sump Pump
    • Roof: Asphalt
    Condition
    • New construction: No
    • Year built: 2001

    Utilities & green energy

    • Electric: Circuit Breakers
    • Sewer: Sewer At Street
    • Water: Public

    Community & HOA

    Community
    • Features: Sidewalks
    • Subdivision: RAINBOW VILLAGE CONDOS #649
    HOA
    • Has HOA: Yes
    • Services included: Maintenance Grounds, Snow Removal
    • HOA fee: $100 monthly
    • HOA phone: 586-465-8003
    Location
    • Region: Clinton Township

    Financial & listing details

    • Price per square foot: $210/sqft
    • Tax assessed value: $105,448
    • Annual tax amount: $4,430
    • Date on market: 8/28/2026
    • Cumulative days on market: 3 days
    • Listing agreement: Exclusive Right To Sell
    • Listing terms: Cash,Conventional
    • Exclusions: Exclusion(s) Do Not Exist

    Price history

    DateEventPrice
    9/18/2026Sold$307,500-2.4%$210/sqft
    Source: Realcomp II #20261067717 Report a problem
    8/30/2026Pending sale$315,000$215/sqft
    Source: Realcomp II #20261067717 Report a problem
    8/28/2026Listed for sale$315,000+61.5%$215/sqft
    Source: Realcomp II #20261067717 Report a problem
    7/8/2004Sold$195,000-7.5%$133/sqft
    Source: MiRealSource #663739 Report a problem
    10/25/2001Sold$210,750$144/sqft
    Source: Public Record Report a problem

    Public tax history

    YearProperty taxesTax assessment
    2026$4,430 +2.8%$157,100 +4.4%
    2025$4,309 +4.9%$150,500 +2.8%
    2024$4,107 +5.2%$146,400 +13.5%
    2023$3,904 +2.8%$129,000 +10.8%
    2022$3,797 +0.8%$116,400 +1.3%
    2021$3,767 $114,900 +4.6%
    2020$3,767 +6.5%$109,800 +10.7%
    2019$3,537 +3%$99,200 +3.2%
    2018$3,432 +3%$96,100 +0.6%
    2017$3,333 $95,500
    2016-- $95,500 +4.3%
    2015-- $91,600 +12.1%
    2014-- $81,700 -0.8%
    2011-- $82,400 -7%
    2010-- $88,600 -10.8%
    2009-- $99,300 -9.3%
    2008-- $109,500 -5.1%
    2007-- $115,400 +187.9%
    2001$2,039 +82.4%$40,077 +26.2%
    2000$1,117 $31,761
    Find assessor info on the county website

    Neighborhood: 48038

    Nearby schools

    GreatSchools rating
    Get a cash offer in 3 minutes
    Find out how much your home could sell for in as little as 3 minutes with a no-obligation cash offer.
    Estimated market value

    $306,500

    Get a cash offer in 3 minutes
    Find out how much your home could sell for in as little as 3 minutes with a no-obligation cash offer.
    Estimated market value

    $306,500