Skip main navigation
Sold for $405,000
  • $405,000

    15455 Dewey Cir, Omaha, NE 68154

    5beds
    4,278sqft
    Single Family Residence
    Built in 1979
    0.41 Acres Lot
    $476,000 Zestimate®
    $95/sqft
    $3,290 Estimated rent

    Home value

    $476,000

    $452,000 - $500,000

    $3,290/mo

    Zestimate® history
    Loading
    Loading...

    Owner options

    List your home for rent

    $3,290/mo

    Rent Zestimate®

    Find your next renter with Zillow Rental Manager. Plus, with online applications, you can quickly screen prospective tenants – for free.

    Learn more

    $3,290/mo

    Rent Zestimate®

    Refinance and save

    $2,775/mo

    Est. payment

    Refinancing to a lower rate could help reduce your monthly payments and save thousands over the life of the loan.

    See today's rates

    $2,775/mo

    Est. payment

    Explore your selling options

    Work with a Zillow partner agent

    Leverage their expertise and Zillow's premium Showcase listings to get your home seen by more buyers.

    Get started

    List with your own agent

    Get your home in front of millions of buyers by listing it on Zillow.

    Learn how to do it

    Sell it yourself

    Take full control of how buyers see your home on Zillow by listing For Sale by Owner (FSBO).

    List your home

    What's special

    Grade schoolHeated floorsMain floor utilityAbundant windowsGranite countersWalk in closetsJacuzzi tub
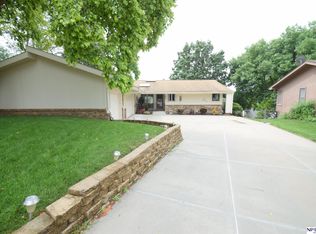
    This Diamond is the home of the Patriarch of Piedmont! Whit Smith, the original Builder/Developer of the neighborhood's own personal & architecturally designed contemporary Jewel! All set on the pick of the litter high & sightly almost 1/2 acre tree lined cul-de-sac lot. A true Culinarian's designed kitchen featuring oversized double island, granite counters, stainless steel appliances, double oven and warm to your toes hardwood floors. Open and unique floor plan offers panoramic views from abundant windows with high atop views of the area park, grade school & skyline. Rare spiral staircase to overlooking loft & bonus hidden office or studio for the arts! FIVE bedrooms, all with walk in closets. The Primary offers a spa like atmosphere with walk in "Car Wash" shower, Jacuzzi tub, heated floors and new private morning coffee deck. Private lower level foyer and walkout basement enhances the ginormous family room again loaded with windows. Main floor utility & new cool garage door. AMA

    Zillow last checked:

    Listing updated:

    Listed by:

    Don Lind 402-660-5463,

    BHHS Ambassador Real Estate

    Bought with:

    Mike Bjork

    BHHS Ambassador Real Estate

    Source: GPRMLS,MLS#: 22319530MLS Logo

    Facts & features

    Interior

    Bedrooms & bathrooms
    • Bedrooms: 5
    • Bathrooms: 3
    • Full bathrooms: 3
    • Main level bathrooms: 2
    Primary bedroom
    • Features: Wall/Wall Carpeting, Window Covering
    • Level: Main
    • Area: 225
    • Dimensions: 15 x 15
    Bedroom 2
    • Features: Wall/Wall Carpeting, Window Covering
    • Level: Main
    • Area: 132
    • Dimensions: 12 x 11
    Bedroom 3
    • Features: Wall/Wall Carpeting, Window Covering
    • Level: Basement
    • Area: 196
    • Dimensions: 14 x 14
    Bedroom 4
    • Features: Wall/Wall Carpeting, Window Covering
    • Level: Basement
    • Area: 132
    • Dimensions: 12 x 11
    Bedroom 5
    • Features: Wall/Wall Carpeting, Window Covering
    • Level: Basement
    • Area: 132
    • Dimensions: 12 x 11
    Primary bathroom
    • Features: Full, Shower, Whirlpool, Double Sinks, Bidet
    Dining room
    • Features: Wall/Wall Carpeting, Window Covering
    • Level: Main
    • Area: 165
    • Dimensions: 11 x 15
    Family room
    • Features: Wall/Wall Carpeting, Window Covering, Bay/Bow Windows
    • Level: Basement
    • Area: 330
    • Dimensions: 22 x 15
    Kitchen
    • Features: Wall/Wall Carpeting, Window Covering, Bay/Bow Windows, Fireplace, Cath./Vaulted Ceiling, Engineered Wood
    • Level: Main
    • Length: 16
    Basement
    • Area: 1892
    Heating
    • Natural Gas, Forced Air
    Cooling
    • Central Air
    Appliances
    • Included: Oven, Washer, Dishwasher, Dryer, Disposal, Microwave, Double Oven, Cooktop
    • Laundry: Window Covering
    Features
    • Bidet, Ceiling Fan(s)
    • Flooring: Wood, Vinyl, Carpet, Concrete, Laminate, Engineered Hardwood, Luxury Vinyl, Plank
    • Windows: Window Coverings, Bay Window(s)
    • Basement: Daylight,Egress,Full,Partially Finished
    • Number of fireplaces: 1
    • Fireplace features: Kitchen, Gas Log, Great Room
    Interior area
    • Total structure area: 4,278
    • Total interior livable area: 4,278 sqft
    • Finished area above ground: 2,468
    • Finished area below ground: 1,810

    Property

    Parking
    • Total spaces: 2
    • Parking features: Attached, Garage Door Opener
    • Attached garage spaces: 2
    Features
    • Levels: One and One Half
    • Patio & porch: Patio, Deck, Covered Patio
    • Exterior features: Dog Run
    • Fencing: Wood,Full
    Lot
    • Size: 0.41 Acres
    • Dimensions: 177 x 120
    • Features: Over 1/4 up to 1/2 Acre, City Lot, Cul-De-Sac, Subdivided, Public Sidewalk, Curb Cut, Rolling Slope, Level, Wooded, Paved, Secluded
    Details
    • Parcel number: 2011537242

    Construction

    Type & style
    • Home type: SingleFamily
    • Architectural style: Contemporary
    • Property subtype: Single Family Residence
    Materials
    • Masonite, Brick/Other
    • Foundation: Block
    • Roof: Composition
    Condition
    • Not New and NOT a Model
    • New construction: No
    • Year built: 1979

    Utilities & green energy

    • Sewer: Public Sewer
    • Water: Public
    • Utilities for property: Cable Available, Electricity Available, Natural Gas Available, Water Available, Sewer Available, Storm Sewer, Phone Available

    Community & HOA

    Community
    • Subdivision: PIEDMONT
    HOA
    • Has HOA: No
    Location
    • Region: Omaha

    Financial & listing details

    • Price per square foot: $95/sqft
    • Tax assessed value: $429,100
    • Annual tax amount: $7,665
    • Date on market: 8/25/2023
    • Listing terms: VA Loan,FHA,Conventional,Cash
    • Ownership: Fee Simple
    • Electric utility on property: Yes
    • Road surface type: Paved

    Price history

    DateEventPrice
    11/29/2025Listing removed$410,000+1.2%$96/sqft
    Source: GPRMLS #22205070 Report a problem
    12/28/2023Sold$405,000-4.7%$95/sqft
    Source: GPRMLS #22319530 Report a problem
    12/1/2023Pending sale$425,000$99/sqft
    Source: GPRMLS #22319530 Report a problem
    10/28/2023Price change$425,000-4.5%$99/sqft
    Source: GPRMLS #22319530 Report a problem
    8/25/2023Listed for sale$445,000$104/sqft
    Source: GPRMLS #22319530 Report a problem
    8/1/2022Sold$445,000+3.5%$104/sqft
    Source: GPRMLS #22215468 Report a problem
    7/5/2022Pending sale$430,000$101/sqft
    Source: GPRMLS #22215468 Report a problem
    7/1/2022Listed for sale$430,000+4.9%$101/sqft
    Source: GPRMLS #22215468 Report a problem
    5/8/2022Listing removed--
    Source: BHHS broker feed Report a problem
    5/6/2022Listed for sale$410,000$96/sqft
    Source: GPRMLS #22205070 Report a problem
    3/14/2022Pending sale$410,000+52.4%$96/sqft
    Source: GPRMLS #22205070 Report a problem
    11/14/2017Sold$269,000$63/sqft
    Source: Public Record Report a problem
    8/30/2017Listed for sale$269,000+6.7%$63/sqft
    Source: BHHS Ambassador Real Estate #21716067 Report a problem
    6/7/2016Sold$252,000$59/sqft
    Source: Public Record Report a problem
    4/21/2016Pending sale$252,000$59/sqft
    Source: BHHS Ambassador Real Estate #21606895 Report a problem
    4/21/2016Listed for sale$252,000+14.8%$59/sqft
    Source: BHHS Ambassador Real Estate #21606895 Report a problem
    4/29/2009Listing removed$219,500$51/sqft
    Source: Listhub #20906301 Report a problem
    4/16/2009Listed for sale$219,500+15.6%$51/sqft
    Source: Listhub #20906301 Report a problem
    7/30/2004Sold$189,950$44/sqft
    Source: Agent Provided Report a problem

    Public tax history

    YearProperty taxesTax assessment
    2025$6,997 -3.5%$429,100
    2024$7,251 +0.4%$429,100 +18.3%
    2023$7,221 -5.8%$362,700
    2022$7,666 +16.5%$362,700 +15.9%
    2021$6,581 -0.8%$313,000
    2020$6,636 +13.6%$313,000 +13.9%
    2019$5,844 -1.4%$274,800
    2018$5,925 +15.9%$274,800 +10.1%
    2017$5,114 $249,600 +3.7%
    2016$5,114 +4.8%$240,700 +7%
    2015$4,880 $225,000
    2014-- $225,000
    2013-- $225,000
    2012-- $225,000
    2011-- $225,000
    2009$4,607 $225,000 -3.1%
    2008-- $232,200 +20.1%
    2005-- $193,400 -5.9%
    2004-- $205,600
    Find assessor info on the county website

    Neighborhood: Piedmont-Wycliffe

    Nearby schools

    GreatSchools rating
    Schools provided by the listing agent
    • Elementary: Cottonwood
    • Middle: Kiewit
    • High: Millard North
    • District: Millard

    Source: GPRMLS. This data may not be complete. We recommend contacting the local school district to confirm school assignments for this home.

    Get pre-qualified for a loan
    At Zillow Home Loans, we can pre-qualify you in as little as 5 minutes with no impact to your credit score.

    An equal housing lender. NMLS #10287.

    Sell for more on Zillow
    Get a Zillow Showcase℠ listing at no additional cost and you could sell for .
    $476,000
    2% more
    +$9,520
    With Zillow Showcase(estimated)
    $485,520