Welcome to this beautifully maintained, custom 3-bedroom, 2-bath manufactured home offering comfort, style, and scenic surroundings. Step inside to an airy, light-filled living room featuring elegant tray ceilings, which extend into the dining room and spacious primary bedroom—adding architectural charm throughout. The open dining area is perfectly positioned in front of large bay windows, ideal for taking in stunning mountain views while you dine. The bright, oversized kitchen is designed for both function and beauty, complete with granite countertops and a warm glass-tiled backsplash that creates an inviting space for cooking and gathering. The generously sized primary suite offers an ensuite bathroom and a large walk-in closet conveniently located within the bath area. Two additional bedrooms and a well-appointed hall bathroom provide flexibility for additional household members, guests, a home office, or hobbies. Outside, enjoy a large carport to the right, along with a beautifully maintained side garden and backyard space—perfectly suited for a barbecue area or a relaxing outdoor retreat. The home also features rear stairs equipped with a chair lift, offering added accessibility. Immaculate and thoughtfully upgraded, this home combines comfort, functionality, and a peaceful setting—all in one. Oakridge Mobile Home Park is a gated Sylmar community nestled in the foothills, known for mountain views, strong management, and a true neighborhood feel. The community offers extensive amenities including a swimming pool, hot tub, gym, pickleball and tennis courts, a playground, clubhouse with kitchen and free WiFi, banquet rooms, and a library. Safety is a top priority. The park features 24/7 security camera monitoring and controlled gated access. Homes built after 2008 follow strict fire-resistant construction standards, and the community encourages fire-safe landscaping such as decomposed granite, rock mulch, cacti, and succulents. Regulations require fire-resistant materials for awnings, fences, porch posts, and railings, as well as masonry skirting with camouflaged vents and metal screening.
Sold for $375,000
Listed by: HomeSmart Evergreen Realty • Kimberly Galvan • Contact: 818-744-3537
Bought with: HomeSmart Evergreen Realty
Zestimate®
$375,000
15455 Glenoaks Blvd, Sylmar, CA 91342
3beds
1,736sqft
Manufactured Home
Built in 2014
-- sqft lot
$375,000 Zestimate®
$216/sqft
$2,895 Estimated rent
Home value
$375,000
$341,000 - $413,000
$2,895/mo
Zestimate® history
Owner options
List your home for rent
$2,895/mo
Rent Zestimate®
Find your next renter with Zillow Rental Manager. Plus, with online applications, you can quickly screen prospective tenants – for free.
$2,895/mo
Rent Zestimate®
Refinance and save
$2,388/mo
Est. payment
Refinancing to a lower rate could help reduce your monthly payments and save thousands over the life of the loan.
$2,388/mo
Est. payment
Explore your selling options
Work with a Zillow partner agent
Leverage their expertise and Zillow's premium Showcase listings to get your home seen by more buyers.
Get startedList with your own agent
Get your home in front of millions of buyers by listing it on Zillow.
Learn how to do itSell it yourself
Take full control of how buyers see your home on Zillow by listing For Sale by Owner (FSBO).
List your homeWhat's special
Backyard spaceGenerously sized primary suiteEnsuite bathroomWell-appointed hall bathroomLarge bay windowsLarge walk-in closetOpen dining area
Zillow last checked:
Listing updated:
Listed by:
Kimberly Galvan DRE #02085116 818-744-3537,
HomeSmart Evergreen Realty
Bought with:
Kimberly Galvan, DRE #02085116
HomeSmart Evergreen Realty
Source: CRMLS,MLS#: SR26091885 Originating MLS: California Regional MLS
Originating MLS: California Regional MLSFacts & features
Interior
Bedrooms & bathrooms
- Bedrooms: 3
- Bathrooms: 2
- Full bathrooms: 1
- 3/4 bathrooms: 1
Rooms
- Room types: Kitchen, Laundry, Living Room, Primary Bedroom, Other
Primary bedroom
- Features: Primary Suite
Bathroom
- Features: Bathtub, Closet, Quartz Counters, Remodeled, Separate Shower
Kitchen
- Features: Built-in Trash/Recycling, Granite Counters, Kitchen Island, Kitchen/Family Room Combo, Pots & Pan Drawers
Other
- Features: Walk-In Closet(s)
Heating
- Central
Cooling
- Central Air
Appliances
- Included: Dishwasher, Gas Oven, Gas Range, Gas Water Heater, Refrigerator, Dryer, Washer
- Laundry: Laundry Room
Features
- Tray Ceiling(s), Granite Counters, High Ceilings, Open Floorplan, Quartz Counters, Recessed Lighting, Stair Climber, Storage, Primary Suite, Walk-In Closet(s)
- Flooring: Carpet, Vinyl
- Windows: Bay Window(s), ENERGY STAR Qualified Windows, Screens
Interior area
- Total interior livable area: 1,736 sqft
Property
Parking
- Total spaces: 3
- Parking features: Attached Carport
- Carport spaces: 3
Accessibility
- Accessibility features: Parking
Features
- Levels: One
- Stories: 1
- Entry location: Front
- Patio & porch: Front Porch
- Pool features: Community, Association
- Has spa: Yes
- Spa features: Community
- Fencing: Vinyl,Wood
- Has view: Yes
- View description: Mountain(s), Neighborhood
- Park: Oakridge Mobile Home Park
Lot
- Features: Back Yard, Garden, Rocks
Details
- Parcel number: 8950047156
- On leased land: Yes
- Lease amount: $1,100
- Special conditions: Trust
Construction
Type & style
- Home type: MobileManufactured
- Property subtype: Manufactured Home
Materials
- Hardboard
- Roof: Asphalt
Condition
- Turnkey
- Year built: 2014
Utilities & green energy
- Sewer: Public Sewer
- Water: Public
Community & HOA
Community
- Features: Gutter(s), Park, Street Lights, Gated, Pool
- Security: Carbon Monoxide Detector(s), Fire Detection System, Gated Community, Gated with Attendant, 24 Hour Security, Key Card Entry, Resident Manager, Smoke Detector(s)
HOA
- Amenities included: Billiard Room, Call for Rules, Clubhouse, Controlled Access, Fitness Center, Maintenance Grounds, Game Room, Management, Meeting/Banquet/Party Room, Barbecue, Playground, Pickleball, Pool, Pet Restrictions, RV Parking, Guard, Spa/Hot Tub, Tennis Court(s)
Location
- Region: Sylmar
Financial & listing details
- Price per square foot: $216/sqft
- Tax assessed value: $130,142
- Annual tax amount: $120
- Date on market: 5/6/2026
- Cumulative days on market: 2 days
- Listing terms: Cash,Cash to New Loan
- Inclusions: Stair Chair Lift
- Road surface type: Paved
- Body type: Double Wide
Price history
| Date | Event | Price |
|---|---|---|
| 6/30/2026 | Sold | $375,000$216/sqft |
Source:  CRMLS #SR26091885 Report a problem CRMLS #SR26091885 Report a problem | ||
| 6/24/2026 | Pending sale | $375,000$216/sqft |
Source: CRMLS #SR26091885 Report a problem | ||
| 5/8/2026 | Contingent | $375,000$216/sqft |
Source: CRMLS #SR26091885 Report a problem | ||
| 5/6/2026 | Listed for sale | $375,000$216/sqft |
Source: CRMLS #SR26091885 Report a problem | ||
Public tax history
| Year | Property taxes | Tax assessment |
|---|---|---|
| 2025 | $120 -92.8% | $130,142 0% |
| 2024 | $1,652 -0.5% | $130,157 -0.3% |
| 2023 | $1,660 +1601.5% | $130,502 +2% |
| 2022 | $98 -93.6% | $127,944 +5.1% |
| 2021 | $1,513 -3.2% | $121,788 -1.4% |
| 2020 | $1,563 | $123,552 +3.5% |
| 2019 | $1,563 +1715.7% | $119,333 |
| 2018 | $86 -94.3% | $119,333 |
| 2017 | $1,509 +1652.9% | -- |
| 2016 | $86 +34% | -- |
| 2015 | $64 | -- |
| 2008 | -- | $38,315 -7.7% |
| 2007 | -- | $41,530 |
Find assessor info on the county website
Neighborhood: Sylmar
Nearby homes
- $365,600-- bd-- ba1.4k sqft15455 Oakridge Blvd #17, Sylmar, CA 91342Off Market
- $379,0002 bd2 ba1.6k sqft15455 Glenoaks Blvd SPC 67, Sylmar, CA 91342Sold

- $400,0003 bd2 ba2.4k sqft15455 Glenoaks Blvd SPACE 173, Sylmar, CA 91342Sold
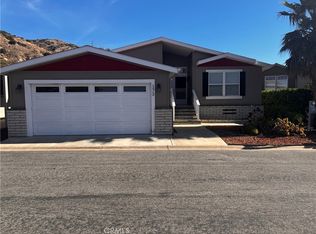
- $374,9003 bd2 ba1.7k sqft15455 Glenoaks Blvd SPACE 226, Sylmar, CA 91342For Sale

- $385,0003 bd2 ba1.6k sqft15455 Glenoaks Blvd SPACE 272, Sylmar, CA 91342Sold
- $325,0002 bd2 ba1.1k sqft15455 Glenoaks Blvd SPACE 299, Sylmar, CA 91342Sold
- $330,0002 bd2 ba1.2k sqft15455 Glenoaks Blvd SPACE 419, Sylmar, CA 91342Sold
- $359,9003 bd2 ba1.7k sqft15455 Glenoaks Blvd SPACE 434, Sylmar, CA 91342Sold
Nearby schools
GreatSchools rating
- 5/10Herrick Avenue Elementary SchoolGrades: K-5Distance: 0.8 mi
- 7/10Olive Vista Middle SchoolGrades: 6-8Distance: 1.4 mi
- 6/10Sylmar Biotech Health & Engineering MagnetGrades: 9-12Distance: 2 mi
Schools provided by the listing agent
- High: Sylmar
Source: CRMLS. This data may not be complete. We recommend contacting the local school district to confirm school assignments for this home.
Get a cash offer in 3 minutes
Find out how much your home could sell for in as little as 3 minutes with a no-obligation cash offer.
Estimated market value
$375,000
Get a cash offer in 3 minutes
Find out how much your home could sell for in as little as 3 minutes with a no-obligation cash offer.
Estimated market value
$375,000
- California
- Los Angeles County
- Los Angeles
- 91342
- Sylmar
- 15455 Glenoaks Blvd
Nearby cities
Nearby neighborhoods
Nearby zip codes
Other Los Angeles Topics
