Skip main navigation
Sold for $198,000
  • $198,000

    15455 Lindsay St, Detroit, MI 48227

    3beds
    1,500sqft
    Single Family Residence
    Built in 1938
    6,969.6 Square Feet Lot
    $202,100 Zestimate®
    $132/sqft
    $1,522 Estimated rent

    Home value

    $202,100

    Estimated sales range

    Not available

    $1,522/mo

    Zestimate® history
    Loading
    Loading...

    Owner options

    List your home for rent

    $1,522/mo

    Rent Zestimate®

    Find your next renter with Zillow Rental Manager. Plus, with online applications, you can quickly screen prospective tenants – for free.

    Learn more

    $1,522/mo

    Rent Zestimate®

    Refinance and save

    $1,438/mo

    Est. payment

    Refinancing to a lower rate could help reduce your monthly payments and save thousands over the life of the loan.

    See today's rates

    $1,438/mo

    Est. payment

    Explore your selling options

    Work with a Zillow partner agent

    Leverage their expertise and Zillow's premium Showcase listings to get your home seen by more buyers.

    Get started

    List with your own agent

    Get your home in front of millions of buyers by listing it on Zillow.

    Learn how to do it

    Sell it yourself

    Take full control of how buyers see your home on Zillow by listing For Sale by Owner (FSBO).

    List your home

    What's special

    Cozy fireplaceSleek hardwareContemporary cabinetryPeaceful retreatPrivate ensuite bathExpansive primary suiteLuxurious finishes
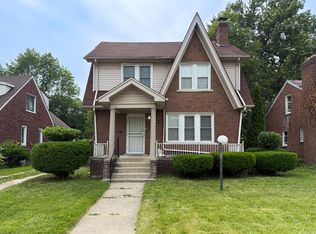
    Renovated Chic Design in Grand River–St Marys, near Grandmont-Rosedale sub! 3 Bedrooms | 2 Full Baths | Fireplace | Ensuite Primary | Garage + Basement; This beautifully renovated bungalow brings modern elegance to one of Detroit’s most welcoming neighborhoods—just minutes from Grandmont Rosedale, and easy access to nearby shops, dining, and major roadways. With upscale finishes throughout, every corner of this home feels fresh, refined, and ready to impress. Step into the spacious living room, open to the kitchen,where a cozy fireplace anchors the space—perfect for quiet evenings or stylish entertaining. The brand-new kitchen shines with luxurious finishes, contemporary cabinetry, and sleek hardware, all designed with both function and flair in mind. Two spacious bedrooms and a designer full bath are located on the main level, but the true showstopper is upstairs. The expansive primary suite offers a peaceful retreat, complete with a private ensuite bath and generous closet space—your very own sanctuary. Fully renovated - ready to install a brand new furnace, water heater and central air system as soon as we have a buyer! Located in the NEZ-Homestead tax abatement zone for 15-20% off tax bills eligible to owner-occupants.

    Zillow last checked:

    Listing updated:

    Listed by:

    Jan Dijkers 313-658-6400,

    Berkshire Hathaway HomeServices The Loft Warehouse,

    Jerome Huez 313-693-3741,

    Berkshire Hathaway HomeServices The Loft Warehouse

    Bought with:

    Donna Gibson, 6501454578

    KW Advantage

    Source: Realcomp II,MLS#: 20251053901MLS Logo

    Facts & features

    Interior

    Bedrooms & bathrooms
    • Bedrooms: 3
    • Bathrooms: 2
    • Full bathrooms: 2
    Primary bedroom
    • Level: Second
    • Area: 275
    • Dimensions: 25 X 11
    Bedroom
    • Level: Entry
    • Area: 143
    • Dimensions: 11 X 13
    Bedroom
    • Level: Entry
    • Area: 143
    • Dimensions: 13 X 11
    Primary bathroom
    • Level: Second
    • Area: 70
    • Dimensions: 7 X 10
    Other
    • Level: Entry
    • Area: 49
    • Dimensions: 7 X 7
    Dining room
    • Level: Entry
    • Area: 96
    • Dimensions: 12 X 8
    Kitchen
    • Level: Entry
    • Area: 132
    • Dimensions: 12 X 11
    Living room
    • Level: Entry
    • Area: 234
    • Dimensions: 13 X 18
    Heating
    • Forced Air, Natural Gas
    Cooling
    • Central Air
    Features
    • Basement: Full,Unfinished
    • Has fireplace: No
    Interior area
    • Total interior livable area: 1,500 sqft
    • Finished area above ground: 1,500

    Property

    Parking
    • Total spaces: 1
    • Parking features: One Car Garage, Detached
    • Garage spaces: 1
    Features
    • Levels: One And One Half
    • Stories: 1
    • Entry location: GroundLevel
    • Patio & porch: Covered, Porch
    • Exterior features: Awnings
    • Pool features: None
    • Fencing: Back Yard
    Lot
    • Size: 6,969 sqft
    • Dimensions: 50 x 135
    Details
    • Parcel number: 22067343
    • Special conditions: Short Sale No,Standard

    Construction

    Type & style
    • Home type: SingleFamily
    • Architectural style: Bungalow
    • Property subtype: Single Family Residence
    Materials
    • Brick
    • Foundation: Basement, Block
    • Roof: Asphalt
    Condition
    • New construction: No
    • Year built: 1938
    • Major remodel year: 2025

    Utilities & green energy

    • Electric: Volts 220, Circuit Breakers
    • Sewer: Public Sewer
    • Water: Public

    Community & neighborhood

    Community
    • Community features: Sidewalks
    Location
    • Region: Detroit
    • Subdivision: CRESCENT HEIGHTS SUB

    Other

    Other facts
    • Listing agreement: Exclusive Right To Sell
    • Listing terms: Cash,Conventional,FHA,Va Loan,Warranty Deed

    Price history

    DateEventPrice
    2/11/2026Sold$198,000+0.3%$132/sqft
    Source: Realcomp II #20251053901 Report a problem
    12/16/2025Pending sale$197,500$132/sqft
    Source: BHHS broker feed #20251053901 Report a problem
    11/18/2025Price change$197,500-1.2%$132/sqft
    Source: Realcomp II #20251053901 Report a problem
    10/9/2025Listed for sale$199,900$133/sqft
    Source: BHHS broker feed #20251026238 Report a problem
    9/30/2025Pending sale$199,900$133/sqft
    Source: BHHS broker feed #20251026238 Report a problem
    9/5/2025Price change$199,900-4.4%$133/sqft
    Source: Realcomp II #20251026238 Report a problem
    8/18/2025Listed for sale$209,000+317.8%$139/sqft
    Source: Realcomp II #20251026238 Report a problem
    10/16/2024Sold$50,018$33/sqft
    Source: Agent Provided Report a problem

    Public tax history

    YearProperty taxesTax assessment
    2025-- $41,200 +25.6%
    2024-- $32,800 +23.3%
    2023-- $26,600 +26.7%
    2022-- $21,000 +0.5%
    2021-- $20,900
    2020$1,862 +53.1%$20,900 +25.9%
    2019$1,216 $16,600 +16.1%
    2018$1,216 $14,300 +2.1%
    2017-- $14,000 -28.2%
    2016$1,572 $19,500
    2015$1,572 -38.6%$19,500 -28.9%
    2013$2,558 +62.8%$27,438 -31.8%
    2010$1,572 $40,228 -18%
    2009-- $49,059 -14%
    2008-- $57,045
    2007-- $57,045 +5.5%
    2005$256 $54,071 +3%
    2004-- $52,496

    Find assessor info on the county website

    Neighborhood: Crary

    Nearby schools

    GreatSchools rating
    Get a cash offer in 3 minutes
    Find out how much your home could sell for in as little as 3 minutes with a no-obligation cash offer.
    Estimated market value
    $202,100
    Get a cash offer in 3 minutes
    Find out how much your home could sell for in as little as 3 minutes with a no-obligation cash offer.
    Estimated market value
    $202,100