Skip main navigation
Off market
Street View
  • $976,000

    15455 Silvan Glen Dr, Dumfries, VA 22025

    5beds
    4,820sqft
    SingleFamily
    Built in 1987
    8,015 Square Feet Lot
    $976,000 Zestimate®
    $202/sqft
    $4,191 Estimated rent

    Home value

    $976,000

    $927,000 - $1.02M

    $4,191/mo

    Zestimate® history
    Loading
    Loading...

    Owner options

    List your home for rent

    $4,191/mo

    Rent Zestimate®

    Find your next renter with Zillow Rental Manager. Plus, with online applications, you can quickly screen prospective tenants – for free.

    Learn more

    $4,191/mo

    Rent Zestimate®

    Refinance and save

    $6,080/mo

    Est. payment

    Refinancing to a lower rate could help reduce your monthly payments and save thousands over the life of the loan.

    See today's rates

    $6,080/mo

    Est. payment

    Explore your selling options

    Work with a Zillow partner agent

    Leverage their expertise and Zillow's premium Showcase listings to get your home seen by more buyers.

    Get started

    List with your own agent

    Get your home in front of millions of buyers by listing it on Zillow.

    Learn how to do it

    Sell it yourself

    Take full control of how buyers see your home on Zillow by listing For Sale by Owner (FSBO).

    List your home

    What's special

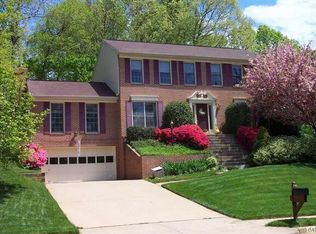
    This ICONIC Montclair LAKE FRONT home can be yours! Don't let the front of the home fool you, this lovely brick-front home has FOUR levels of pristine and expansive living space overlooking the lake AND the 13th hole on the Golf Course. Steps away from a private beach and nestled on a quiet cul-de-sac; this is truly a one of a kind. The home boasts newly refinished gleaming hardwoods on the main level and a wide-open kitchen with not one but TWO islands with overhang counter seating for the whole gang! On trend Gray and whilte cabinetry...and tons of it...SS appliances and pendant lighting. The wall of windows lights up the whole space, not to mention immediate access to one of THREE large decks! The space adjacent to the kitchen is so flexible. Put your dining table in there for fireside dining, or a sectional couch, little class room...ideas are endless! The front living/dining room is also great flex space, use traditionally or for anything your heart desires. Don't miss the powder room off the garage. Upstairs is 4 bedrooms and two full baths plus your laundry! Wait until you see the primary bedroom suite!! You'll find a dressing area near closet #1, STUNNING bathroom with slipper tub, decorative tile surround, walk-in shower, 72" Dual-sink vanity (check out the hairdryer pull-out under the right sink), and a separate commode room. And if that isn't enough, your spacious bedroom has its own fireplace and a walk-in closet! Head downstairs to Lower Level ONE with an in-law suite to the left complete with a kitchenette, full bath with walk-in shower, a bedroom and small sitting area, and another flex space that's ideal for a home gym, yoga studio or kids playroom. On the opposite side you'll find the bar, bililard table (that conveys), and a social area with Fireplace NUMBER THREE! Of course there's plenty of light because you can walk straight out to deck #2 from this level. Head down just one more level to a room the family has been using as a theater room, from which you can walk out to DECK #3 and access your lakefront property. Untie your boats from the bulkhead and head out to Montclair's Gem, a 109 Acre Lake with plenty of coves to explore. Roof is only 5 years old; HVAC and water heater, 2020; kitchen and primary bath fully remodeled in 2021; carpet upstairs, 2021 Montclair amenities include 109-acre stocked lake with 3 beaches, boat ramp, boat storage, fishing piers, playgrounds/tot lots, ball fields, exercise stations, NEW DOG PARK, 18-hole golf course with Country Club, state-of-the-art library, restaurants, shopping...the list goes on! Special financing available through Project My Home to save you money on closing costs, and a FREE premium 13 month home warranty offered by the listing agent.

    This property is not currently displayed as for sale or rent on Zillow. This may be different from what's on other websites or public sources.

    Facts & features

    Interior

    Bedrooms & bathrooms
    • Bedrooms: 5
    • Bathrooms: 4
    • Full bathrooms: 3
    • 1/2 bathrooms: 1
    Heating
    • Heat pump
    Cooling
    • Central
    Appliances
    • Included: Dishwasher, Dryer, Garbage disposal, Microwave, Range / Oven, Refrigerator, Washer
    Features
    • Flooring: Tile, Carpet, Hardwood
    • Basement: Finished
    • Has fireplace: Yes
    Interior area
    • Total interior livable area: 4,820 sqft

    Property

    Parking
    • Total spaces: 2
    • Parking features: Garage - Attached
    Features
    • Exterior features: Vinyl, Brick
    • Has view: Yes
    • View description: Water
    • Has water view: Yes
    • Water view: Water
    Lot
    • Size: 8,015 Square Feet
    Details
    • Parcel number: 8190391100

    Construction

    Type & style
    • Home type: SingleFamily
    Materials
    • Roof: Shake / Shingle
    Condition
    • Year built: 1987

    Community & HOA

    HOA
    • Has HOA: Yes
    • HOA fee: $60 monthly
    Location
    • Region: Dumfries

    Financial & listing details

    • Price per square foot: $202/sqft
    • Tax assessed value: $951,400

    Price history

    DateEventPrice
    9/10/2021Sold$799,000$166/sqft
    Source: Bright MLS #VAPW2004550 Report a problem
    8/22/2021Pending sale$799,000$166/sqft
    Source: Bright MLS #VAPW2004550 Report a problem
    8/10/2021Contingent$799,000$166/sqft
    Source: Bright MLS #VAPW2004550 Report a problem
    8/5/2021Listed for sale$799,000+41.4%$166/sqft
    Source: Bright MLS #VAPW2004550 Report a problem
    7/14/2017Sold$565,000-5.8%$117/sqft
    Source: Public Record Report a problem
    6/20/2017Listed for sale$599,900$124/sqft
    Source: The LuckenBaugh Group LLC #PW9854620 Report a problem
    6/5/2017Pending sale$599,900$124/sqft
    Source: The LuckenBaugh Group LLC #PW9854620 Report a problem
    4/27/2017Price change$599,900-10.4%$124/sqft
    Source: The LuckenBaugh Group LLC #PW9854620 Report a problem
    2/28/2017Price change$669,500-3%$139/sqft
    Source: Better Homes Key Advantage Realty #PW9854620 Report a problem
    2/3/2017Listed for sale$689,900$143/sqft
    Source: Better Homes Key Advantage Realty #PW9854620 Report a problem

    Public tax history

    YearProperty taxesTax assessment
    2025-- $951,400 +7.5%
    2024$8,801 +1.8%$885,000 +6.5%
    2023$8,647 -3.1%$831,000 +4.5%
    2022$8,924 +24.8%$795,500 +35.3%
    2021$7,152 +4.5%$588,100 +5.5%
    2020$6,844 +107.3%$557,700 +2%
    2019$3,301 -46.7%$546,700 +6.5%
    2018$6,196 +5.6%$513,100 +5%
    2017$5,869 $488,600 +1.4%
    2016$5,869 +2%$482,000 +0.8%
    2015$5,754 $478,300 +3.5%
    2014$5,754 $462,300 +7.8%
    2013-- $429,000 -2%
    2012-- $437,600 +10.5%
    2010-- $396,100 +12.6%
    2009-- $351,800 -24.2%
    2008-- $464,100 -8.5%
    2007-- $507,300 -12.5%
    2006-- $579,800 +23.9%
    2005-- $467,900 +20.1%
    2004-- $389,500 +15.3%
    2003-- $337,900 +16.9%
    2002-- $289,000 +16.7%
    2001-- $247,600
    Find assessor info on the county website

    Neighborhood: 22025

    Nearby schools

    GreatSchools rating
    Schools provided by the listing agent
    • Elementary: HENDERSON
    • Middle: SAUNDERS
    • High: FOREST PARK

    Source: The MLS. This data may not be complete. We recommend contacting the local school district to confirm school assignments for this home.

    Get a cash offer in 3 minutes
    Find out how much your home could sell for in as little as 3 minutes with a no-obligation cash offer.
    Estimated market value
    $976,000
    Get a cash offer in 3 minutes
    Find out how much your home could sell for in as little as 3 minutes with a no-obligation cash offer.
    Estimated market value
    $976,000