*Below Market Interest Rate Available for Qualified Buyers* Welcome to this brand new community, The Townes at Sadie in Lockport IL- just minutes away from I-355, 10 min from downtown Lockport & tons of shopping/restaurants on 159th! This Braeden is a DESIGNER FINISHED TOWNHOME, which will be ready in AUGUST 2026. This townhome includes 1,781 square feet, 3 bedrooms, 2.5 bathrooms, and a 2-car garage. As you make your way to the front door, it's hard not to admire the new, stylish urban farmhouse exterior- completed with stone, black windows, white & light grey siding and a covered front porch! As you open the front door with your keyless entry pad lock, you'll be greeted by a spacious foyer with 9' ceilings and an open sightline into the rest of the main floor. The entire main level features stylish luxury vinyl plank flooring- just beautiful! Make your way inward and admire the thoughtfully designed open-concept layout between the family room, dining area, and kitchen. The kitchen features stainless steel GE appliances such as the range, dishwasher and stove. 42" white soft-close cabinetry is paired with black hardware and tons of pull out drawers included in all cabinetry- truly a great space to store all your pots and pans for cooking! Continuing on in the kitchen, a sleek, pull-down black faucet is paired with a modern rectangular sink, which then accents off the stylish quartz countertops. The massive island overlooks the living space, ALMOST completing this beautiful kitchen! There is an expansive walk-in pantry & a huge ample storage space, that wraps all the way underneath the stairs- makes this kitchen & open concept a chef's dream. As you make your way on over to the breakfast area and outside onto your private patio, you'll be greeted with green space and landscaping in between each patio for privacy. When it's time to come inside, head on upstairs to your relaxing living spaces. You'll be greeted with a wide 42' wide staircase- paired with a stained railing and painted spindles, which really opens up that main level living on the first floor. Upon arriving upstairs, the owner's suite is spacious enough to hold a king-size bed and a seating area, making it a true retreat. Your owner's en-suite includes a walk-in shower with a sliding glass door, completed with a stylized ceramic tiled surround- matching the flooring as well. There is a linen closet right next to the walk-in shower- perfect for additional storage! This owner's bath features a quartz, dual sink vanity and walk-in closet. With the large second-floor laundry room, you can do laundry with ease from now on. This floor also includes the secondary bedrooms and hall bathroom to share! Broker must be present at clients first visit to any M/I Homes community. *Photos and Virtual Tour are of a model home, not subject home* Lot 23.03
Contingent
Price cut: $17.1K (5/12)
$399,990
15455 W Amelia Cir, Lockport, IL 60441
3beds
1,781sqft
Townhouse, Single Family Residence
Built in 2026
1,262 Square Feet Lot
$398,800 Zestimate®
$225/sqft
$305/mo HOA
What's special
Modern rectangular sinkStylish quartz countertopsThoughtfully designed open-concept layoutExpansive walk-in pantryBlack windowsKeyless entry pad lockCovered front porch
- 47 days |
- 25 |
- 0 |
Zillow last checked:
Listing updated:
Listed by:
Linda Little, CNC,CSC,E-PRO,RSPS,SFR,SRES 630-334-0575,
Little Realty,
Cheryl Bonk 630-405-4982,
Little Realty
Source: MRED as distributed by MLS GRID,MLS#: 12665521
Facts & features
Interior
Bedrooms & bathrooms
- Bedrooms: 3
- Bathrooms: 3
- Full bathrooms: 2
- 1/2 bathrooms: 1
Rooms
- Room types: Breakfast Room
Primary bedroom
- Features: Bathroom (Full)
- Level: Second
- Area: 192 Square Feet
- Dimensions: 16X12
Bedroom 2
- Level: Second
- Area: 156 Square Feet
- Dimensions: 13X12
Bedroom 3
- Level: Second
- Area: 154 Square Feet
- Dimensions: 14X11
Breakfast room
- Level: Main
- Area: 88 Square Feet
- Dimensions: 11X8
Family room
- Level: Main
- Area: 192 Square Feet
- Dimensions: 16X12
Kitchen
- Features: Kitchen (Eating Area-Table Space, Island, Pantry-Walk-in)
- Level: Main
- Area: 143 Square Feet
- Dimensions: 13X11
Laundry
- Level: Second
- Area: 32 Square Feet
- Dimensions: 8X4
Heating
- Natural Gas
Cooling
- Central Air
Appliances
- Included: Range, Microwave, Dishwasher
- Laundry: Gas Dryer Hookup, In Unit
Features
- Basement: None
Interior area
- Total structure area: 0
- Total interior livable area: 1,781 sqft
Property
Parking
- Total spaces: 2
- Parking features: Asphalt, Garage, Yes, Garage Owned, Attached
- Attached garage spaces: 2
Accessibility
- Accessibility features: No Disability Access
Features
- Patio & porch: Patio
Lot
- Size: 1,262 Square Feet
- Dimensions: 24X52.6
Details
- Parcel number: 0529400005000000
- Special conditions: None
Construction
Type & style
- Home type: Townhouse
- Property subtype: Townhouse, Single Family Residence
Materials
- Vinyl Siding, Stone
- Foundation: Concrete Perimeter
- Roof: Asphalt
Condition
- New Construction
- New construction: Yes
- Year built: 2026
Details
- Builder model: BRAEDEN-UFS
Utilities & green energy
- Sewer: Public Sewer
- Water: Well
Green energy
- Energy efficient items: Enhanced Air Filtration
- Water conservation: Low flow commode, Low flow fixtures
Community & HOA
Community
- Subdivision: The Townes At Sadie
HOA
- Has HOA: Yes
- Services included: Lawn Care, Snow Removal
- HOA fee: $305 monthly
Location
- Region: Lockport
Financial & listing details
- Price per square foot: $225/sqft
- Date on market: 6/4/2026
- Ownership: Fee Simple w/ HO Assn.
Estimated market value
$398,800
$379,000 - $419,000
$3,065/mo
Price history
| Date | Event | Price |
|---|---|---|
| 6/13/2026 | Contingent | $399,990$225/sqft |
Source:  MRED as distributed by MLS GRID #12665521 Report a problem MRED as distributed by MLS GRID #12665521 Report a problem | ||
| 5/12/2026 | Price change | $399,990-4.1%$225/sqft |
Source: MRED as distributed by MLS GRID #12583396 Report a problem | ||
| 4/20/2026 | Price change | $417,065+0.7%$234/sqft |
Source: MRED as distributed by MLS GRID #12583396 Report a problem | ||
| 4/1/2026 | Price change | $414,065+0.5%$232/sqft |
Source: MRED as distributed by MLS GRID #12583396 Report a problem | ||
| 3/1/2026 | Listed for sale | $412,065+6.3%$231/sqft |
Source: MRED as distributed by MLS GRID #12505111 Report a problem | ||
| 2/20/2026 | Contingent | $387,750$218/sqft |
Source: MRED as distributed by MLS GRID #12505111 Report a problem | ||
| 1/19/2026 | Price change | $387,750+0.3%$218/sqft |
Source: MRED as distributed by MLS GRID #12505111 Report a problem | ||
| 1/7/2026 | Price change | $386,750+2.7%$217/sqft |
Source: MRED as distributed by MLS GRID #12505111 Report a problem | ||
| 10/27/2025 | Listed for sale | $376,490$211/sqft |
Source: MRED as distributed by MLS GRID #12505111 Report a problem | ||
Public tax history
Tax history is unavailable.
Monthly payment
Est. payment
Payment breakdown
Explore the cost of this home by adjusting the details. Changes won't be saved.Climate risks
Neighborhood: 60441
Nearby schools
GreatSchools rating
- 7/10Luther J Schilling SchoolGrades: 2-4Distance: 1.9 mi
- 10/10Homer Jr High SchoolGrades: 7-8Distance: 3.9 mi
- 10/10Lockport Township High School EastGrades: 9-12Distance: 2.5 mi
Schools provided by the listing agent
- Elementary: William J Butler School
- Middle: Homer Junior High School
- High: Lockport Township High School
- District: 33C
Source: MRED as distributed by MLS GRID. This data may not be complete. We recommend contacting the local school district to confirm school assignments for this home.
- $449,9903 bd3 ba2k sqft15461 W Amelia Cir, Lockport, IL 60441New Construction

- $399,9903 bd3 ba1.7k sqft15443 W Amelia Cir, Lockport, IL 60441New Construction

- from $422,9902 bd3 ba2k sqftCampbell Plan, The Townes at Sadie, Lockport, IL 60441New Construction

- from $472,9903 bd3 ba2.1k sqftDanbury II Plan, The Townes at Sadie, Lockport, IL 60441New Construction

- from $399,9903 bd3 ba1.9k sqftBrighton Plan, The Townes at Sadie, Lockport, IL 60441New Construction
- from $380,9902 bd3 ba1.7k sqftBraeden Plan, The Townes at Sadie, Lockport, IL 60441New Construction
- $439,9903 bd3 ba2.1k sqft17356 S Sprucewood Dr, Lockport, IL 60441New Construction
- $449,9903 bd3 ba2k sqft15439 W Amelia Cir, Lockport, IL 60441New Construction
A local agent can set up tours, give advice and negotiate with sellers.
A local lender can help you make sure your offer is ready when you are.
Similar homes
- $345,0003 bd3 ba1.6k sqft14631 Aston Way, Lockport, IL 60441Active
 MLS ID #12698430, Kelly Ryan, GRI, RE/MAX 10. MRED as distributed by MLS GRID
 - from $472,9903 bd3 ba2.1k sqftDanbury II Plan, The Townes at Sadie, Lockport, IL 60441New ConstructionM/I Homes
- $349,9903 bd3 ba1.7k sqft6397 Ulster Dr, Tinley Park, IL 60477New
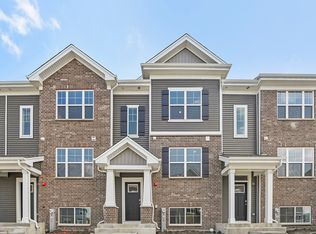 MRED as distributed by MLS GRID
 - from $440,9902 bd2 ba1.7k sqftBRISTOL Plan, Lago Vista, Lockport, IL 60441New Construction
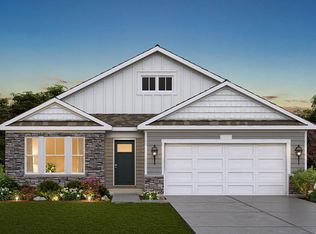 DR Horton
 - $478,9902 bd2 ba1.8k sqft17513 W Windemere Cir, Lockport, IL 60441ActiveMRED as distributed by MLS GRID
- $484,5902 bd2 ba1.8k sqft17412 W Fairfax Ln, Lockport, IL 60441ActiveMRED as distributed by MLS GRID
- $474,9902 bd2 ba1.7k sqft17519 W Windemere Cir, Lockport, IL 60441ActiveMRED as distributed by MLS GRID
- from $450,9902 bd2 ba1.8k sqftCLIFTON Plan, Lago Vista, Lockport, IL 60441New ConstructionDR Horton
- $479,9902 bd2 ba1.7k sqft17501 W Windemere Cir, Lockport, IL 60441ActiveMRED as distributed by MLS GRID
- $392,9903 bd3 ba1.7k sqft17403 Ulster Dr, Tinley Park, IL 60477ActiveMRED as distributed by MLS GRID
- $390,0002 bd3 ba1.5k sqft4425 Monroe Ct, Naperville, IL 60564Price ChangeMLS ID #12701808, Subhapriya Lakshmanan, CSC, Charles Rutenberg Realty of IL. MRED as distributed by MLS GRID
- $389,9903 bd3 ba1.7k sqft1697 Baler Ave, Aurora, IL 60503NewMRED as distributed by MLS GRID
- $374,9903 bd3 ba1.7k sqft6389 Ulster Dr, Tinley Park, IL 60477ActiveMRED as distributed by MLS GRID
- $384,9903 bd3 ba1.7k sqft17393 Ulster Dr, Tinley Park, IL 60477Price ChangeMRED as distributed by MLS GRID
- $377,9903 bd3 ba1.7k sqft17392 Ulster Dr, Tinley Park, IL 60477Price ChangeMRED as distributed by MLS GRID
- $310,0003 bd3 ba2.1k sqft1010 Regent Dr, Matteson, IL 60443NewMLS ID #12707505, Ramone Hankle, Exit Strategy Realty / EMA Management. MRED as distributed by MLS GRID
- $369,9903 bd3 ba1.7k sqft17401 Ulster Dr, Tinley Park, IL 60477Price ChangeMRED as distributed by MLS GRID
- $359,9903 bd3 ba1.7k sqft17394 Ulster Dr, Tinley Park, IL 60477Price ChangeMRED as distributed by MLS GRID
- $399,0003 bd2 ba1.8k sqft1935 Moran Dr, Shorewood, IL 60404ActiveMLS ID #12685237, Raquel Goggin, CSC, Goggin Real Estate LLC. MRED as distributed by MLS GRID
- $369,9903 bd3 ba1.7k sqft17399 Ulster Dr, Tinley Park, IL 60477Price ChangeMRED as distributed by MLS GRID
