
* New Section Now Open! * Love where you live in Granger Pines in Conroe, TX! Now featuring Legend’s NEW Smart Home package and Signature Design Collection! The Palermo floorplan is a charming 1-story home with 3 bedrooms, 2 bathrooms, and a 2-car garage! This home has it all, including privacy blinds, vinyl plank flooring throughout, and tray ceilings for some dramatic flair! The gourmet kitchen is sure to please with an island overlooking the dining and family rooms, 42” cabinetry, silestone countertops, stainless-steel appliances, and a box window at the dining area! Washer, Dryer, and Refrigerator are included, too! Retreat to the Owner’s Suite featuring double sinks with silestone countertops, a separate tub and shower, and a spacious walk-in closet! Enjoy the great outdoors with a covered patio and no back neighbors! Don’t miss your opportunity to call Granger Pines home, schedule a visit today!
Pending
Price cut: $6.9K (6/16)
$244,990
15455 Woody Haven Dr, Conroe, TX 77302
3beds
1,516sqft
:
Get pre-qualified$1,814/mo
Single Family Residence
Built in 2026
5,623 Square Feet Lot
$241,100 Zestimate®
$162/sqft
$54/mo HOA
What's special
Stainless-steel appliancesVinyl plank flooring throughoutCovered patioSilestone countertopsPrivacy blindsSpacious walk-in closetSeparate tub and shower
- 71 days |
- 33 |
- 1 |
Zillow last checked:
Listing updated:
Listed by:
Bradley Tiffan TREC #0622722 281-729-0635,
Legend Home Corporation
Source: HAR,MLS#: 39003922
Facts & features
Interior
Bedrooms & bathrooms
- Bedrooms: 3
- Bathrooms: 2
- Full bathrooms: 2
Rooms
- Room types: Family Room, Utility Room
Primary bathroom
- Features: Full Secondary Bathroom Down, Primary Bath: Separate Shower, Primary Bath: Soaking Tub, Secondary Bath(s): Tub/Shower Combo
Kitchen
- Features: Breakfast Bar, Kitchen Island, Pantry, Soft Closing Cabinets
Heating
- Natural Gas
Cooling
- Ceiling Fan(s), Electric
Appliances
- Included: ENERGY STAR Qualified Appliances, Disposal, Dryer, Refrigerator, Washer, Gas Oven, Microwave, Gas Range, Dishwasher
- Laundry: Electric Dryer Hookup, Washer Hookup
Features
- All Bedrooms Down, En-Suite Bath, Primary Bed - 1st Floor, Walk-In Closet(s)
- Flooring: Carpet, Vinyl
- Windows: Insulated/Low-E windows, Window Coverings
Interior area
- Total structure area: 1,516
- Total interior livable area: 1,516 sqft
Video & virtual tour
Property
Parking
- Total spaces: 2
- Parking features: Attached, Garage Door Opener, Double-Wide Driveway
- Attached garage spaces: 2
Features
- Stories: 1
- Patio & porch: Covered
- Exterior features: Sprinkler System
- Fencing: Back Yard
Lot
- Size: 5,623 Square Feet
- Features: Subdivided, 0 Up To 1/4 Acre
Construction
Type & style
- Home type: SingleFamily
- Architectural style: Traditional
- Property subtype: Single Family Residence
Materials
- Batts Insulation, Blown-In Insulation, Brick, Cement Siding
- Foundation: Slab
- Roof: Composition
Condition
- New construction: Yes
- Year built: 2026
Details
- Builder name: Legend Homes
Utilities & green energy
- Water: Water District
Green energy
- Energy efficient items: Thermostat, Lighting, HVAC, HVAC>13 SEER, Exposure/Shade
Community & HOA
Community
- Subdivision: Granger Pines
HOA
- Has HOA: Yes
- HOA fee: $650 annually
Location
- Region: Conroe
Financial & listing details
- Price per square foot: $162/sqft
- Date on market: 5/21/2026
- Listing terms: Cash,Conventional,FHA,VA Loan
Estimated market value
$241,100
$229,000 - $253,000
$1,942/mo
Price history
| Date | Event | Price |
|---|---|---|
| 7/21/2026 | Pending sale | $244,990$162/sqft |
Source:  HAR #39003922 Report a problem HAR #39003922 Report a problem | ||
| 6/16/2026 | Price change | $244,990-2.7%$162/sqft |
Source: HAR #39003922 Report a problem | ||
| 5/21/2026 | Listed for sale | $251,883$166/sqft |
Source: HAR #39003922 Report a problem | ||
Public tax history
Tax history is unavailable.
Monthly payment
Est. payment
Payment breakdown
Explore the cost of this home by adjusting the details. Changes won't be saved.Climate risks
Neighborhood: 77302
Nearby schools
GreatSchools rating
- 5/10Hope Elementary SchoolGrades: PK-4Distance: 0.9 mi
- 4/10Moorhead Junior High SchoolGrades: 7-8Distance: 1.3 mi
- 4/10Caney Creek High SchoolGrades: 9-12Distance: 1.4 mi
Schools provided by the listing agent
- Elementary: Hope Elementary School (Conroe)
- Middle: Moorhead Junior High School
- High: Caney Creek High School
Source: HAR. This data may not be complete. We recommend contacting the local school district to confirm school assignments for this home.
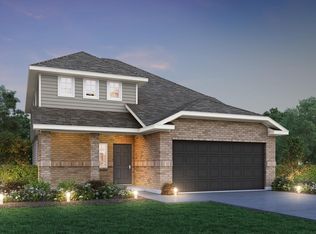
- $282,9223 bd3 ba2.1k sqft15459 Woody Haven Dr, Conroe, TX 77302New Construction
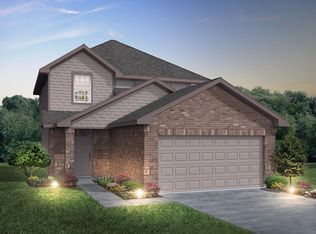
- $269,9904 bd3 ba1.7k sqft15463 Woody Haven Dr, Conroe, TX 77302New Construction
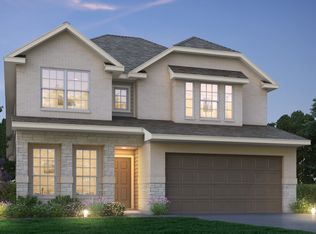
- $289,0004 bd4 ba2.2k sqft15451 Woody Haven Dr, Conroe, TX 77302Off Market
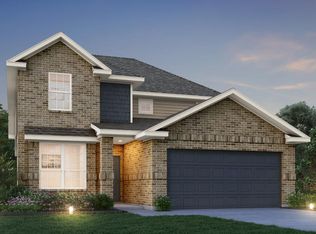
- $299,9905 bd3 ba2.2k sqft15447 Woody Haven Dr, Conroe, TX 77302New Construction
- $254,9903 bd2 ba1.5k sqft15456 Woody Haven Dr, Conroe, TX 77302New Construction
- $294,9904 bd3 ba2.1k sqft15452 Woody Haven Dr, Conroe, TX 77302New Construction
- $301,5315 bd3 ba2.2k sqft15467 Woody Haven Dr, Conroe, TX 77302New Construction
- $264,9904 bd3 ba1.7k sqft15443 Woody Haven Dr, Conroe, TX 77302New Construction
A local agent can set up tours, give advice and negotiate with sellers.
A local lender can help you make sure your offer is ready when you are.
Similar homes
- $244,9903 bd2 ba1.4k sqft15435 Woody Haven Dr, Conroe, TX 77302New Construction
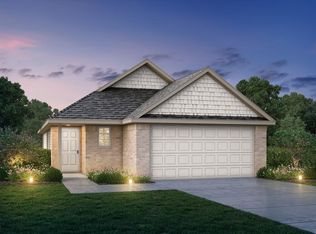 HAR
HAR - $274,7803 bd3 ba1.7k sqft15448 Woody Haven Dr, Conroe, TX 77302New Construction
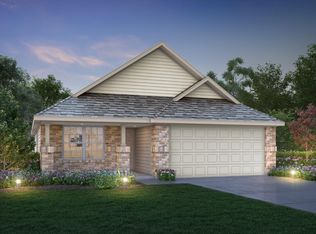 MLS ID #97437202, Bradley Tiffan, Legend Home Corporation. HAR
 - from $244,9903 bd2 ba1.5k sqftThe Palermo Plan, Granger Pines, Conroe, TX 77302New Construction
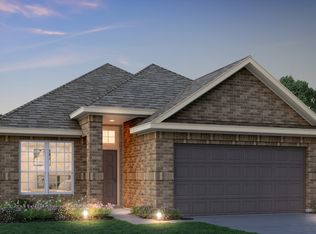 Legend Homes Texas
 - from $242,9903 bd2 ba1.4k sqftThe Aspen Plan, Granger Pines, Conroe, TX 77302New Construction
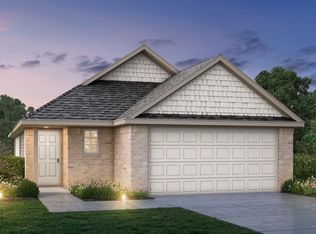 Legend Homes Texas
 - $264,9904 bd3 ba1.7k sqft15443 Woody Haven Dr, Conroe, TX 77302New ConstructionHAR
- $282,9223 bd3 ba2.1k sqft15459 Woody Haven Dr, Conroe, TX 77302New ConstructionMLS ID #46457204, Bradley Tiffan, Legend Home Corporation. HAR
- from $276,9903 bd3 ba2.2k sqftThe Salerno Plan, Granger Pines, Conroe, TX 77302New ConstructionLegend Homes Texas
- from $269,9903 bd3 ba2.1k sqftThe Sienna Plan, Granger Pines, Conroe, TX 77302New ConstructionLegend Homes Texas
- $294,9904 bd3 ba2.1k sqft15452 Woody Haven Dr, Conroe, TX 77302New ConstructionHAR
- from $270,9904 bd3 ba2.2k sqftThe Tivoli Plan, Granger Pines, Conroe, TX 77302New ConstructionLegend Homes Texas
- from $272,9903 bd3 ba2.1k sqftThe Andria Plan, Granger Pines, Conroe, TX 77302New ConstructionLegend Homes Texas
- $299,9905 bd3 ba2.2k sqft15447 Woody Haven Dr, Conroe, TX 77302New ConstructionHAR
- $304,9904 bd4 ba2.2k sqft15471 Woody Haven Dr, Conroe, TX 77302New ConstructionHAR
- $309,9904 bd4 ba2.2k sqft15630 Tranquil Pines St, Conroe, TX 77302New ConstructionHAR
- $301,5315 bd3 ba2.2k sqft15467 Woody Haven Dr, Conroe, TX 77302New ConstructionLegend Homes Texas
- $240,4713 bd2 ba1.5k sqft13627 Kit Run, Splendora, TX 77372New ConstructionHAR
- $244,9903 bd3 ba1.6k sqft3850 Avalon Ln, Conroe, TX 77301New ConstructionHAR
- $255,7963 bd2 ba1.3k sqft2978 Sir Ian Blake Dr, Conroe, TX 77301New ConstructionHAR
- from $239,9903 bd2 ba1.3k sqftThe Pinewood Plan, Mackenzie Creek, Conroe, TX 77301New ConstructionLegend Homes Texas
- from $239,9903 bd2 ba1.3k sqftThe Sweetwater Plan, Mackenzie Creek, Conroe, TX 77301New ConstructionLegend Homes Texas
