Skip main navigation
Off market
  • $1,398,000

    15456 E Progress Dr, Centennial, CO 80015

    7beds
    8,470sqft
    SingleFamily
    Built in 1999
    0.44 Acres Lot
    $1,398,000 Zestimate®
    $165/sqft
    $4,979 Estimated rent

    Home value

    $1,398,000

    $1.29M - $1.52M

    $4,979/mo

    Zestimate® history
    Loading
    Loading...

    Owner options

    List your home for rent

    $4,979/mo

    Rent Zestimate®

    Find your next renter with Zillow Rental Manager. Plus, with online applications, you can quickly screen prospective tenants – for free.

    Learn more

    $4,979/mo

    Rent Zestimate®

    Refinance and save

    $6,523/mo

    Est. payment

    Refinancing to a lower rate could help reduce your monthly payments and save thousands over the life of the loan.

    See today's rates

    $6,523/mo

    Est. payment

    Explore your selling options

    Work with a Zillow partner agent

    Leverage their expertise and Zillow's premium Showcase listings to get your home seen by more buyers.

    Get started

    List with your own agent

    Get your home in front of millions of buyers by listing it on Zillow.

    Learn how to do it

    Sell it yourself

    Take full control of how buyers see your home on Zillow by listing For Sale by Owner (FSBO).

    List your home

    What's special

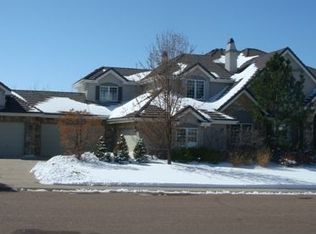
    CLASSIC ELEGANCE, PANORAMIC VIEWS! Elegant and Stunning. Rich architecture that beautifully blends artistry, craftsmanship and function, PLUS a dream location: perfectly sited on ~1/2 acre with spectacular panoramic views. A unique find in the Denver area! *** Enjoy a sense of delight from the moment you step inside. A grand entry will welcome you, followed by tastefully orchestrated living spaces, with perfect light, flow and purpose. *** Room after room of inviting and creative custom design elements: vaulted ceilings, built-ins, art niches, moldings, wrought-iron balusters, plantation shutters, chandeliers, stone and tile floors, 4 fireplaces, and more. Study with built-in bookcases, paneling and coffered ceiling. Truly sophisticated architectural details, rarely found in new construction. *** The flowing, functional plan offers wonderfully livable spaces, ideal for family activities and entertaining, while ample windows bring in the natural light. *** The family room opens onto a fabulous south-facing deck with beautiful views, and a serene, park-like backyard with mature trees, flagstone patio, fire pit and soothing waterfall. *** The upper level includes a beautifully appointed Master Suite with even grander views and 3 additional bedrooms, each with their own private bath and walk-in closet. *** Stylish walk-out basement with wet bar, media/game area, modern fireplace and 3/4 bath. Huge storage area - part of it could be finished to add another bedroom. *** Concrete tile roof. Oversized 4-car heated garage with built-in cabinetry and epoxy flooring. *** In addition to the basement, recent upgrades include exterior paint and LED lights, 2 hot water heaters, driveway, trex deck and professional landscaping and irrigation. *** This home sparkles with one head-turning feature after another. But, it is the setting that truly elevates it to one-of-a-kind. *** Superb community: Piney Creek includes a clubhouse, tennis courts, swimming pool, playgrounds, 2 parks and miles of greenbelt areas. Just minutes from Cherry Creek State Park: walk, hike, bike on the many trails, or boat, fish, swim at the lake. Rapid access to E-470 (DIA, Denver Tech Center) and Hwy 225. Near Light Rail Station. Cherry Creek School District. EXCEPTIONAL! *** FOR MORE INFORMATION AND TO SCHEDULE A SHOWING: Please contact Marcela Solari at 303-949-6016, or email marcela@solariproperties.com *** (REColorado MLS# 2969660, ColoProperty MLS# 868417)

    This property is off market, which means it's not currently listed for sale or rent on Zillow. This may be different from what's available on other websites or public sources.

    Facts & features

    Interior

    Bedrooms & bathrooms
    • Bedrooms: 7
    • Bathrooms: 6
    • Full bathrooms: 5
    • 1/2 bathrooms: 1
    Heating
    • Forced air, Gas
    Cooling
    • Central
    Appliances
    • Included: Dishwasher, Dryer, Freezer, Garbage disposal, Microwave, Range / Oven, Refrigerator, Trash compactor, Washer
    Features
    • Flooring: Tile, Other, Carpet, Hardwood
    • Basement: Finished
    • Has fireplace: Yes
    Interior area
    • Total interior livable area: 8,470 sqft

    Property

    Parking
    • Total spaces: 4
    • Parking features: Garage - Attached
    Features
    • Exterior features: Stucco
    • Has spa: Yes
    • Has view: Yes
    • View description: Territorial, City, Mountain
    Lot
    • Size: 0.44 Acres
    Details
    • Parcel number: 207317222006

    Construction

    Type & style
    • Home type: SingleFamily
    Materials
    • Wood
    • Roof: Tile
    Condition
    • Year built: 1999

    Community & HOA

    HOA
    • Has HOA: Yes
    • HOA fee: $7 monthly
    Location
    • Region: Centennial

    Financial & listing details

    • Price per square foot: $165/sqft
    • Tax assessed value: $1,415,300
    • Annual tax amount: $10,423

    Price history

    DateEventPrice
    3/1/2019Sold$955,500-2.5%$113/sqft
    Source: IRES as distributed by MLS GRID #868417 Report a problem
    1/11/2019Pending sale$980,000$116/sqft
    Source: Keller Williams Preferred Realty #2969660 Report a problem
    12/14/2018Listed for sale$980,000+5.4%$116/sqft
    Source: Keller Williams Preferred Realty #2969660 Report a problem
    10/4/2000Sold$930,000+844.2%$110/sqft
    Source: Public Record Report a problem
    9/16/1999Sold$98,500$12/sqft
    Source: Public Record Report a problem

    Public tax history

    YearProperty taxesTax assessment
    2025$10,423 +12.4%$88,456 -9.7%
    2024$9,275 +27.2%$97,907 -4.6%
    2023$7,290 -0.3%$102,578 +41.9%
    2022$7,316 $72,301 -2.8%
    2021-- $74,381 -1.3%
    2020$7,459 +2.4%$75,340
    2019$7,282 $75,340 +10.3%
    2018$7,282 +1.7%$68,292
    2017$7,159 $68,292 +7.5%
    2016-- $63,505
    2015-- $63,505 +10.7%
    2014$6,774 +0.1%$57,360 +6.8%
    2013$6,768 $53,710
    2012-- $53,710
    2011$8,150 +3.5%$53,710 -19.3%
    2010$7,874 -0.1%$66,590
    2009$7,881 $66,590 +0.5%
    2008-- $66,275
    2007-- $66,275 +8.6%
    2006-- $61,053
    2005-- $61,053 -11.3%
    2002$7,606 +193.6%$68,800 +214%
    2001$2,591 $21,910
    Find assessor info on the county website

    Neighborhood: 80015

    Nearby schools

    GreatSchools rating
    Schools provided by the listing agent
    • Elementary: Indian Ridge
    • Middle: Laredo
    • High: Smoky Hill
    • District: Cherry Creek 5

    Source: The MLS. This data may not be complete. We recommend contacting the local school district to confirm school assignments for this home.

    Get a cash offer in 3 minutes
    Find out how much your home could sell for in as little as 3 minutes with a no-obligation cash offer.
    Estimated market value
    $1,398,000
    Get a cash offer in 3 minutes
    Find out how much your home could sell for in as little as 3 minutes with a no-obligation cash offer.
    Estimated market value
    $1,398,000