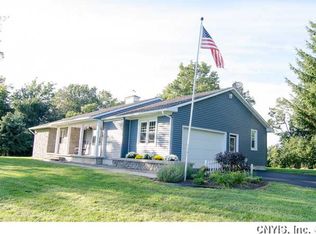
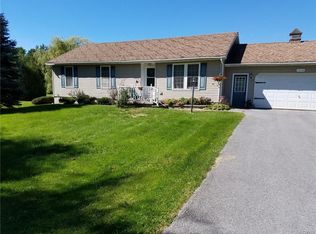
Just off of 11 on Fuller road this ranch is shielded from the road with a row of trees and flowering shrubs for both privacy and beauty. The paved driveway leads up to the home with an attached two car garage. With the two separate doors it's easy to fit even larger vehicles in the space. With 1.2 acres of land, the large yard is great and offers tons of options.
The door from the garage leads into the lovely well thought out kitchen. With granite countertops, an island for extra storage and prep space you'll have a good flow for cooking and baking. The custom cabinetry is gorgeous and brings so much beauty to the space. There is a dining space with a sliding door out to a concrete patio.
The formal front door leads to the living room, plenty of space for your coats in the coat closet, and the living room has a generous layout that could fit many different styles.
There are three bedrooms on the main floor, each with closet space. The main bedroom has an en-suite bath with stand alone shower. This bedroom could easily accomodate a king size bed and additional furniture. The second bedroom has great closet space and could easily fit a queen bed. The third is likely more suited for a twin and additional furniture.
The full basement has a finished area that could work as an office or play area. The rest of the basement is open for whatever you need it to be.
Potential for loan to be assumed!
Active
Price cut: $1K (9/21)
$278,900
15456 Fuller Rd, Adams Center, NY 13606
3beds
1,200sqft
Single Family Residence
Built in 1976
1.2 Acres Lot
$276,900 Zestimate®
$232/sqft
$-- HOA
What's special
Coat closetLarge yardGranite countertopsCustom cabinetryPaved driveway
- 71 days
- 436
- 27
Zillow last checked:
Listing updated:
Listed by:
Grey Arrow Realty, Inc. 315-921-5034,
Amanda L Kingsbury 315-921-5034
Source: NYSAMLSs,MLS#: S1698701 Originating MLS: Jefferson-Lewis Board
Originating MLS: Jefferson-Lewis BoardFacts & features
Interior
Bedrooms & bathrooms
- Bedrooms: 3
- Bathrooms: 2
- Full bathrooms: 2
- Main level bathrooms: 2
- Main level bedrooms: 3
Heating
- Propane, Baseboard
Appliances
- Included: Dishwasher, Gas Oven, Gas Range, Propane Water Heater, Refrigerator
- Laundry: In Basement
Features
- Separate/Formal Living Room, Granite Counters, Kitchen Island, Main Level Primary, Primary Suite
- Flooring: Carpet, Hardwood, Tile, Varies
- Basement: Full
- Has fireplace: No
Interior area
- Total structure area: 1,200
- Total interior livable area: 1,200 sqft
Video & virtual tour
Property
Parking
- Total spaces: 2
- Parking features: Attached, Electricity, Garage
- Attached garage spaces: 2
Features
- Levels: One
- Stories: 1
- Exterior features: Blacktop Driveway, Propane Tank - Leased
Lot
- Size: 1.2 Acres
- Features: Irregular Lot
Details
- Parcel number: 2220891000100001015000
- Special conditions: Standard
Construction
Type & style
- Home type: SingleFamily
- Architectural style: Ranch
- Property subtype: Single Family Residence
Materials
- Vinyl Siding
- Foundation: Block
Condition
- Resale
- Year built: 1976
Utilities & green energy
- Sewer: Septic Tank
- Water: Well
Community & HOA
Location
- Region: Adams Center
Financial & listing details
- Price per square foot: $232/sqft
- Tax assessed value: $147,000
- Annual tax amount: $2,586
- Date on market: 7/14/2026
- Listing terms: Cash,Conventional,FHA,USDA Loan,VA Loan
Estimated market value
$276,900
$263,000 - $291,000
$1,831/mo
Price history
| Date | Event | Price |
|---|---|---|
| 9/21/2026 | Price change | $278,900-0.4%$232/sqft |
Source:  NYSAMLSs #S1698701 Report a problem NYSAMLSs #S1698701 Report a problem | ||
| 8/17/2026 | Price change | $279,900-0.7%$233/sqft |
Source: NYSAMLSs #S1698701 Report a problem | ||
| 8/6/2026 | Price change | $281,900-1.1%$235/sqft |
Source: NYSAMLSs #S1698701 Report a problem | ||
| 7/14/2026 | Listed for sale | $284,900+7.9%$237/sqft |
Source: NYSAMLSs #S1698701 Report a problem | ||
| 6/25/2025 | Sold | $264,000+0%$220/sqft |
Source: NYSAMLSs #S1606845 Report a problem | ||
| 6/16/2025 | Pending sale | $263,900$220/sqft |
Source: NYSAMLSs #S1606845 Report a problem | ||
| 5/23/2025 | Contingent | $263,900$220/sqft |
Source: NYSAMLSs #S1606845 Report a problem | ||
| 5/16/2025 | Listed for sale | $263,900+242.7%$220/sqft |
Source: NYSAMLSs #S1606845 Report a problem | ||
| 9/15/1995 | Sold | $77,000$64/sqft |
Source: Public Record Report a problem | ||
Public tax history
| Year | Property taxes | Tax assessment |
|---|---|---|
| 2025 | -- | $147,000 |
| 2024 | -- | $147,000 |
| 2023 | -- | $147,000 |
| 2022 | -- | $147,000 |
| 2021 | -- | $147,000 |
| 2020 | -- | $147,000 |
| 2019 | -- | $147,000 |
| 2018 | -- | $147,000 |
| 2017 | $2,816 | $147,000 |
| 2016 | -- | $147,000 |
| 2015 | -- | $147,000 +4.6% |
| 2014 | -- | $140,500 |
| 2013 | -- | $140,500 |
| 2012 | -- | $140,500 |
| 2011 | -- | $140,500 +71.3% |
| 2010 | -- | $82,000 |
| 2009 | -- | $82,000 |
| 2008 | -- | $82,000 |
| 2007 | -- | $82,000 |
| 2006 | -- | $82,000 |
| 2005 | -- | $82,000 |
| 2004 | -- | $82,000 +9.3% |
| 2003 | -- | $75,000 |
| 2002 | -- | $75,000 |
| 2001 | -- | $75,000 |
| 2000 | -- | $75,000 |
Find assessor info on the county website
Monthly payment
Climate risks
Neighborhood: 13606
Nearby schools
Schools provided by the listing agent
- District: South Jefferson
Source: NYSAMLSs. This data may not be complete. We recommend contacting the local school district to confirm school assignments for this home.