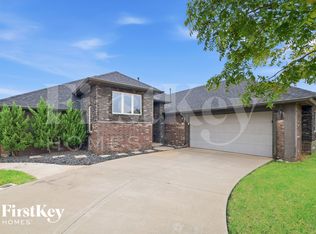
Modern 4-Bed, 3-Bath Home with 3-Car Garage, Oversized Primary Suite and Privacy Fence
Welcome home to modern style and everyday ease. A vaulted ceiling with a beam detail opens the main living area, and recessed lighting and wood-look tile flooring run throughout. The living room centers on a gas fireplace with a board-and-batten surround that turns on with the flip of a switch. Large windows fill the space with natural light.
The kitchen is made for cooking and entertaining. It has white shaker cabinets with matte black hardware, quartz countertops, an arabesque tile backsplash with under-cabinet lighting, and a gas cooktop beneath a custom vent hood. Walk in pantry with automatic lighting when entering. There are double ovens with a built-in microwave and two sinks, one under the window and one in the oversized island. A statement chandelier hangs above the island. Built-in dark cabinetry in the entry and hallway adds plenty of storage.
The oversized primary suite is a true retreat. It has two ceiling fans and its own private entrance to the back porch. French doors open to a spa-inspired bath with a freestanding soaking tub, a dark his and hers vanity with quartz top, matte black fixtures and a walk-in shower with a tankless water heater for unlimited hot water. The shower is finished in marble-look tile with a hex mosaic floor and both rain and wall shower heads. The secondary bedrooms have soft carpet, ceiling fans, blinds and closet organizers.
Outside, an 8-foot privacy fence encloses the backyard, two ceiling fans for cooling off and the back porch is plumbed for gas so you can hook up a grill. A sprinkler system keeps the yard looking its best. Security cameras (activated at tenants expense) and a keypad lock on the front door add peace of mind. The custom painted floor and wifi enabled 3-car garage has a built-in workbench, storm shelter, ready for projects, hobbies or extra storage. Washer, Dryer, and Refrigerator included!
Move-in ready and full of thoughtful upgrades, this one is a must-see!
House for rent
Single family residence
Available now
Cats, dogs OK
Air conditioner, central air
In unit laundry
Attached garage parking
Forced air
What's special
Oversized primary suiteFreestanding soaking tubWood-look tile flooringSecurity camerasQuartz countertopsRecessed lighting
- 7 days |
- -- |
- -- |
Zillow last checked:
Listing updated:
Travel times
Facts & features
Interior
Bedrooms & bathrooms
- Bedrooms: 4
- Bathrooms: 3
- Full bathrooms: 3
Heating
- Forced Air
Cooling
- Air Conditioner, Central Air
Appliances
- Included: Dishwasher, Dryer, Oven, Refrigerator, Washer
- Laundry: In Unit
Features
- Flooring: Carpet, Hardwood, Tile
Interior area
- Total interior livable area: 2,551 sqft
Property
Parking
- Parking features: Attached, Garage
- Has attached garage: Yes
- Details: Contact manager
Details
- Additional structures: Garage(s)
- Parcel number: 3814215081750
Construction
Type & style
- Home type: SingleFamily
- Property subtype: Single Family Residence
Community & HOA
Location
- Region: Edmond
Financial & listing details
- Lease term: 1 Year
Nearby apartments for rent

Price history
| Date | Event | Price |
|---|---|---|
| 10/31/2026 | Listed for rent | $2,850$1/sqft |
Source: Zillow Rentals Report a problem | ||
| 3/30/2023 | Sold | $519,900-1.9%$204/sqft |
Source:  MLSOK/OKCMAR as distributed by MLS GRID #1039521 Report a problem | ||
| 1/27/2023 | Pending sale | $529,900$208/sqft |
Source: MLSOK/OKCMAR as distributed by MLS GRID #1039521 Report a problem | ||
| 12/1/2022 | Listed for sale | $529,900$208/sqft |
Source: MLSOK/OKCMAR as distributed by MLS GRID #1039521 Report a problem | ||
| 12/1/2022 | Listing removed | -- |
Source: MLSOK/OKCMAR as distributed by MLS GRID #1004595 Report a problem | ||
| 11/4/2022 | Listed for sale | $529,900-3.6%$208/sqft |
Source: MLSOK/OKCMAR as distributed by MLS GRID #1004595 Report a problem | ||
| 4/22/2022 | Price change | $549,900+1.9%$216/sqft |
Source: MLSOK/OKCMAR as distributed by MLS GRID #1004595 Report a problem | ||
| 4/16/2022 | Listed for sale | $539,900$212/sqft |
Source: MLSOK/OKCMAR as distributed by MLS GRID #1004595 Report a problem | ||