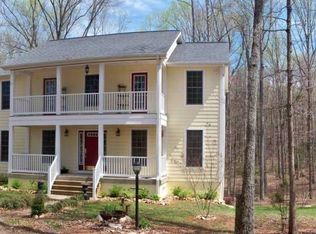
Welcome to 15456 Pine View Lane in Beaverdam off of Scotchtown Road! This brick rancher has over 1,600 square feet of finished space and has over 4 acres of land. The home has 3 bedrooms with 2 full bathrooms. Large kitchen with plenty of cabinet space, granite countertops, stainless steel appliances and new luxury vinyl plank flooring. The dining room is open to the kitchen and also new lvp flooring. Living room is in the front of the house (also new lvp flooring) while the large family room is off the back of the house. Family room has a fireplace with new lvp flooring. The sunroom is off the family room and is wonderful for entertaining. The primary bedroom has new carpet and it's own private full bathroom. The two other bedrooms also have new carpet. There are 2 sheds outside for storage. Large 2.5 car garage. New roof just installed with all new gutter system. You will love the privacy this home has to offer.
Pending
$449,950
15456 Pine View Ln, Beaverdam, VA 23015
3beds
1,610sqft
Single Family Residence
Built in 1973
4.19 Acres Lot
$452,400 Zestimate®
$279/sqft
$-- HOA
What's special
Large family roomBrick rancherGranite countertopsLarge kitchenPlenty of cabinet spaceStainless steel appliances
- 28 days
- 912
- 56
Zillow last checked:
Listing updated:
Listed by:
Chris Nowlan 804-399-8344,
Joyner Fine Properties 804-270-9440
Source: CVRMLS,MLS#: 2623762
Originating MLS: Central Virginia Regional MLS
Facts & features
Interior
Bedrooms & bathrooms
- Bedrooms: 3
- Bathrooms: 2
- Full bathrooms: 2
Primary bedroom
- Description: New Carpet, private bathroom
- Level: First
- Dimensions: 0 x 0
Bedroom 2
- Description: New Carpet
- Level: First
- Dimensions: 0 x 0
Bedroom 3
- Description: New Carpet
- Level: First
- Dimensions: 0 x 0
Dining room
- Description: New LVP
- Level: First
- Dimensions: 0 x 0
Family room
- Description: New LVP, Fireplace
- Level: First
- Dimensions: 0 x 0
Other
- Description: Tub & Shower
- Level: First
Kitchen
- Description: SS Appliances, Granite, New LVP, Open
- Level: First
- Dimensions: 0 x 0
Living room
- Description: New LVP
- Level: First
- Dimensions: 0 x 0
Heating
- Electric, Heat Pump
Cooling
- Central Air, Heat Pump
Appliances
- Included: Dishwasher, Electric Water Heater, Refrigerator, Stove
- Laundry: Washer Hookup, Dryer Hookup
Features
- Bedroom on Main Level, Ceiling Fan(s), En Suite Bathroom, Full Bath on Main Level, Granite Counters, Bath in Primary Bedroom, Main Level Primary
- Flooring: Partially Carpeted, Vinyl
- Basement: Crawl Space
- Attic: Access Only
- Number of fireplaces: 1
- Fireplace features: Wood Burning
Interior area
- Total interior livable area: 1,610 sqft
- Finished area above ground: 1,610
- Finished area below ground: 0
Video & virtual tour
Property
Parking
- Total spaces: 2.5
- Parking features: Attached, Direct Access, Garage
- Attached garage spaces: 2.5
Features
- Levels: One
- Stories: 1
- Exterior features: Storage, Shed
- Pool features: None
- Fencing: None
Lot
- Size: 4.19 Acres
Details
- Parcel number: 7842480785
- Zoning description: A1
- Special conditions: Corporate Listing
Construction
Type & style
- Home type: SingleFamily
- Architectural style: Ranch
- Property subtype: Single Family Residence
Materials
- Brick, Frame
- Roof: Composition,Shingle
Condition
- Resale
- New construction: No
- Year built: 1973
Utilities & green energy
- Sewer: Septic Tank
- Water: Well
Community & HOA
Community
- Subdivision: None
Location
- Region: Beaverdam
Financial & listing details
- Price per square foot: $279/sqft
- Tax assessed value: $426,900
- Annual tax amount: $3,457
- Date on market: 9/2/2026
- Ownership: Corporate,Individuals
- Ownership type: Corporation
Estimated market value
$452,400
$430,000 - $475,000
$2,309/mo
Price history
| Date | Event | Price |
|---|---|---|
| 9/5/2026 | Pending sale | $449,950$279/sqft |
Source: | ||
| 9/3/2026 | Listed for sale | $449,950+190.3%$279/sqft |
Source: | ||
| 2/26/2016 | Listing removed | $1,450$1/sqft |
Source: MBR Property Management Report a problem | ||
| 2/11/2016 | Price change | $1,450+7.4%$1/sqft |
Source: MBR Property Management Report a problem | ||
| 2/8/2016 | Sold | $155,000-17.6%$96/sqft |
Source: | ||
| 2/8/2016 | Listed for rent | $1,350$1/sqft |
Source: Zillow Rental Manager Report a problem | ||
| 12/2/2015 | Price change | $188,000-11.1%$117/sqft |
Source: Gracious Living Realty, Inc. #1524688 Report a problem | ||
| 10/17/2015 | Price change | $211,500-10%$131/sqft |
Source: Gracious Living Realty, Inc. #1524688 Report a problem | ||
| 9/1/2015 | Listed for sale | $235,000+35.1%$146/sqft |
Source: Gracious Living Realty, Inc. #1524688 Report a problem | ||
| 7/8/2015 | Sold | $174,000-39.5%$108/sqft |
Source: Public Record Report a problem | ||
| 7/8/2015 | Listed for sale | -- |
Source: Auction.com Report a problem | ||
| 6/18/2007 | Sold | $287,500$179/sqft |
Source: Public Record Report a problem | ||
Public tax history
| Year | Property taxes | Tax assessment |
|---|---|---|
| 2025 | $2,974 +5.3% | $367,100 +5.3% |
| 2024 | $2,824 +14.9% | $348,600 +14.9% |
| 2023 | $2,458 +13% | $303,500 +13% |
| 2022 | $2,176 | $268,600 +0.8% |
| 2021 | -- | $266,400 +9.2% |
| 2020 | $1,976 | $244,000 |
| 2019 | $1,976 | $244,000 |
| 2018 | $1,976 +6.6% | $244,000 +6.6% |
| 2017 | $1,855 | $229,000 |
| 2016 | $1,855 | $229,000 |
| 2015 | $1,855 | $229,000 |
| 2014 | $1,855 | $229,000 |
| 2013 | $1,855 -7.8% | -- |
| 2012 | $2,011 | -- |
| 2011 | $2,011 -9.1% | -- |
| 2010 | $2,213 | -- |
| 2009 | $2,213 | -- |
| 2008 | $2,213 +30.2% | -- |
| 2007 | $1,700 +17.7% | -- |
| 2006 | $1,444 | -- |
| 2005 | $1,444 | -- |
| 2004 | -- | -- |
| 2003 | $1,377 +10.4% | -- |
| 2002 | $1,247 | -- |
| 2001 | $1,247 | -- |
Find assessor info on the county website
Monthly payment
Est. payment
Payment breakdown
Explore the cost of this home by adjusting the details. Changes won't be saved.Climate risks
Neighborhood: 23015
Nearby schools
Schools provided by the listing agent
- Elementary: Beaverdam
- Middle: Liberty
- High: Patrick Henry
Source: CVRMLS. This data may not be complete. We recommend contacting the local school district to confirm school assignments for this home.