Skip main navigation
Sold
  • Price Unknown

    15457 County Road 1197, Flint, TX 75762

    3beds
    2,508sqft
    Single Family Residence
    Built in 1980
    0.36 Acres Lot
    $792,600 Zestimate®
    $--/sqft
    $2,573 Estimated rent

    Home value

    $792,600

    $729,000 - $864,000

    $2,573/mo

    Zestimate® history
    Loading
    Loading...

    Owner options

    List your home for rent

    $2,573/mo

    Rent Zestimate®

    Find your next renter with Zillow Rental Manager. Plus, with online applications, you can quickly screen prospective tenants – for free.

    Learn more

    $2,573/mo

    Rent Zestimate®

    Refinance and save

    Refinancing to a lower rate could help reduce your monthly payments and save thousands over the life of the loan.

    See today's rates

    Explore your selling options

    Work with a Zillow partner agent

    Leverage their expertise and Zillow's premium Showcase listings to get your home seen by more buyers.

    Get started

    List with your own agent

    Get your home in front of millions of buyers by listing it on Zillow.

    Learn how to do it

    Sell it yourself

    Take full control of how buyers see your home on Zillow by listing For Sale by Owner (FSBO).

    List your home

    What's special

    Beautiful viewFast food
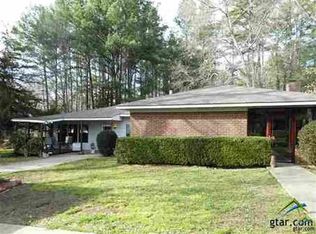
    An exceptional setting on Lake Palestine to soak in the world's best sunsets, have fun with friends and rest with the blue lake waters. This could be your next great getaway with a beautiful view, a new boathouse and an updated 3 bedrooms and 2 1/2 baths. A quick drive away from the city life of Tyler, doctors, grocery, and fast food. Come take a peak into and start enjoying your new lake life on this outstanding property!

    Zillow last checked:

    Listing updated:

    Listed by:

    Donna Pearce 903-245-1573,

    Berkshire Hathaway HomeServices Premier Properties

    Bought with:

    Harold Sadler, TREC# 0639160

    Source: GTARMLS,MLS#: 23008653MLS Logo

    Facts & features

    Interior

    Bedrooms & bathrooms
    • Bedrooms: 3
    • Bathrooms: 3
    • Full bathrooms: 2
    • 1/2 bathrooms: 1
    Rooms
    • Room types: Family Room, Utility Room, 2 Living Areas
    Bedroom
    • Features: Walk-In Closet(s)
    • Level: Main
    Bathroom
    • Features: Shower Only, Shower/Tub, Walk-In Closet(s), Vinyl Tile
    Dining room
    • Features: Separate Formal Dining
    Kitchen
    • Features: Kitchen/Eating Combo
    Heating
    • Central/Electric
    Cooling
    • Central Electric
    Appliances
    • Included: Dishwasher, Disposal, Microwave, Refrigerator, Electric Oven, Electric Cooktop, Electric Water Heater
    Features
    • Ceiling Fan(s)
    • Flooring: Laminate
    • Windows: Double Pane Windows
    • Number of fireplaces: 1
    • Fireplace features: One Wood Burning
    Interior area
    • Total structure area: 2,508
    • Total interior livable area: 2,508 sqft

    Property

    Parking
    • Total spaces: 2
    • Parking features: Garage Faces Side, Door w/Opener w/Controls, Workshop in Garage
    • Garage spaces: 2
    • Has uncovered spaces: Yes
    Features
    • Levels: One
    • Stories: 1
    • Entry location: 1st floor
    • Patio & porch: Patio Covered, Deck Open
    • Exterior features: Gutter(s), Lighting
    • Pool features: None
    • Fencing: Metal,Chain Link
    • On waterfront: Yes
    • Waterfront features: Waterfront, Water/Lakefront
    • Body of water: Lake Palestine
    Lot
    • Size: 0.36 Acres
    Details
    • Additional structures: Boat House, Workshop
    • Parcel number: 100000000200055000
    • Special conditions: None,As-Is Condition @ Closing
    • Other equipment: Satellite Dish

    Construction

    Type & style
    • Home type: SingleFamily
    • Architectural style: Traditional
    • Property subtype: Single Family Residence
    Materials
    • Brick Veneer, Shingle
    • Foundation: Slab
    • Roof: Composition
    Condition
    • Year built: 1980
    Details
    • Warranty included: Yes

    Utilities & green energy

    • Sewer: Septic Tank
    • Water: Public, Company: Southern Utilities
    • Utilities for property: Overhead Utilities, Cable Connected, DSL, Cable Available

    Community & HOA

    Community
    • Security: Security System
    HOA
    • Has HOA: No
    Location
    • Region: Flint

    Financial & listing details

    • Tax assessed value: $691,089
    • Annual tax amount: $11,624
    • Date on market: 9/17/2025
    • Listing terms: Conventional,FHA,VA Loan,Cash
    • Road surface type: Paved

    Price history

    DateEventPrice
    5/10/2024Listing removed--
    Source: BHHS broker feed Report a problem
    9/26/2023Pending sale$744,000$297/sqft
    Source: BHHS broker feed #23008653 Report a problem
    9/25/2023Sold--
    Source: GTARMLS #23008653 Report a problem
    8/7/2023Pending sale$744,000$297/sqft
    Source: GTARMLS #23008653 Report a problem
    7/26/2023Listed for sale$744,000$297/sqft
    Source: GTARMLS #23008653 Report a problem
    7/17/2023Pending sale$744,000$297/sqft
    Source: GTARMLS #23008653 Report a problem
    7/2/2023Listed for sale$744,000+165.7%$297/sqft
    Source: GTARMLS #23008653 Report a problem
    4/12/2013Listing removed$280,000$112/sqft
    Source: Coldwell Banker United, Realtors #10030782 Report a problem
    3/20/2013Listed for sale$280,000-1.8%$112/sqft
    Source: Coldwell Banker United, Realtors #10030782 Report a problem
    11/2/2012Listing removed$285,000$114/sqft
    Source: RE/MAX PROFESSIONALS #10021383 Report a problem
    9/8/2012Price change$285,000-1.7%$114/sqft
    Source: RE/MAX PROFESSIONALS #10021383 Report a problem
    7/1/2012Price change$289,900-3.4%$116/sqft
    Source: RE/MAX PROFESSIONALS #10021383 Report a problem
    5/7/2012Listed for sale$300,000$120/sqft
    Source: RE/MAX PROFESSIONALS #10021383 Report a problem

    Public tax history

    YearProperty taxesTax assessment
    2024$11,621 +9.6%$691,089 +8.5%
    2023$10,600 +18.5%$636,948 +30%
    2022$8,945 +28.5%$490,127 +23.9%
    2021$6,961 0%$395,522 +1.1%
    2020$6,964 +12.1%$391,160 +19.6%
    2019$6,214 -5.9%$327,108 +1.6%
    2018$6,604 +0.8%$321,827 +2.4%
    2017$6,550 +4.5%$314,217 +4.5%
    2016$6,270 +16%$300,769 +3.9%
    2015$5,407 $289,559
    2014$5,407 -1.2%--
    2013$5,470 +32.3%--
    2012$4,134 -0.1%--
    2011$4,138 --
    2010-- $291,050
    2009-- $291,050 -0.1%
    2008-- $291,400 +11.6%
    2007-- $261,100 +3.9%
    2006-- $251,400 +4.4%
    2005-- $240,900
    2004-- $240,900 +2.4%
    2003-- $235,200 +6.7%
    2002-- $220,500
    2001-- $220,500 +5.7%
    2000-- $208,700
    Find assessor info on the county website

    Neighborhood: 75762

    Nearby schools

    GreatSchools rating
    Schools provided by the listing agent
    • Elementary: Bullard
    • Middle: Bullard
    • High: Bullard

    Source: GTARMLS. This data may not be complete. We recommend contacting the local school district to confirm school assignments for this home.

    Sell for more on Zillow
    Get a Zillow Showcase℠ listing at no additional cost and you could sell for .
    $792,600
    2% more
    +$15,852
    With Zillow Showcase(estimated)
    $808,452