Skip main navigation
Sold for $1,175,000
  • $1,175,000

    15457 Eagle Tavern Ln, Centreville, VA 20120

    5beds
    5,096sqft
    Single Family Residence
    Built in 1993
    0.3 Acres Lot
    $1,205,700 Zestimate®
    $231/sqft
    $4,929 Estimated rent

    Home value

    $1,205,700

    $1.15M - $1.27M

    $4,929/mo

    Zestimate® history
    Loading
    Loading...

    Owner options

    List your home for rent

    $4,929/mo

    Rent Zestimate®

    Find your next renter with Zillow Rental Manager. Plus, with online applications, you can quickly screen prospective tenants – for free.

    Learn more

    $4,929/mo

    Rent Zestimate®

    Refinance and save

    $7,352/mo

    Est. payment

    Refinancing to a lower rate could help reduce your monthly payments and save thousands over the life of the loan.

    See today's rates

    $7,352/mo

    Est. payment

    Explore your selling options

    Work with a Zillow partner agent

    Leverage their expertise and Zillow's premium Showcase listings to get your home seen by more buyers.

    Get started

    List with your own agent

    Get your home in front of millions of buyers by listing it on Zillow.

    Learn how to do it

    Sell it yourself

    Take full control of how buyers see your home on Zillow by listing For Sale by Owner (FSBO).

    List your home

    What's special

    Beautiful sunroomFully fenced backyardInviting living spacesOpen airy feelView of the backyardCompletely remodeled kitchenThoughtful updates
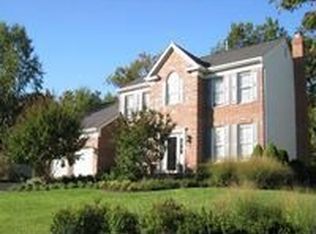
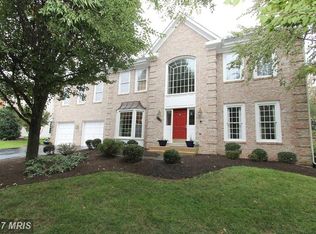
    From the moment you walk through the front door, you'll feel right at home. The impressive two story foyer opens to a bright and welcoming floor plan, with soaring ceilings in both the foyer and family room that fill the space with natural light and create an open, airy feel. The completely remodeled kitchen is designed for everyday living, whether you're preparing weeknight dinners or gathering with family and friends. Just off the main living area, the beautiful sunroom is a favorite spot to enjoy your morning coffee, relax with a good book, or simply take in the view of the backyard. Step outside to a fully fenced backyard with mature trees that provide plenty of shade and a peaceful setting for entertaining, gardening, or enjoying a quiet evening outdoors. Set in the sought after Virginia Run community, this home offers easy access to shopping, dining, parks, commuter routes, and other everyday conveniences. With thoughtful updates, inviting living spaces, and a setting that feels both comfortable and welcoming, this is a home you'll want to experience in person. **Photos may be virtually staged**

    Zillow last checked:

    Listing updated:

    Listed by:

    Sarah Reynolds 703-844-3464,

    Keller Williams Realty,

    Co-Listing Agent: Amy S. Rowe 703-782-3771,

    Keller Williams Realty

    Bought with:

    Miguel Avila, 0225086309

    EXP Realty, LLC

    Source: Bright MLS,MLS#: VAFX2324412MLS Logo

    Facts & features

    Interior

    Bedrooms & bathrooms
    • Bedrooms: 5
    • Bathrooms: 4
    • Full bathrooms: 3
    • 1/2 bathrooms: 1
    • Main level bathrooms: 1
    Basement
    • Area: 1340
    Heating
    • Heat Pump, Natural Gas
    Cooling
    • Central Air, Electric
    Appliances
    • Included: Microwave, Dryer, Washer, Dishwasher, Refrigerator, Ice Maker, Oven, Cooktop, Gas Water Heater
    Features
    • Ceiling Fan(s), 9'+ Ceilings
    • Flooring: Wood
    • Basement: Finished
    • Number of fireplaces: 2
    Interior area
    • Total structure area: 5,096
    • Total interior livable area: 5,096 sqft
    • Finished area above ground: 3,756
    • Finished area below ground: 1,340

    Property

    Parking
    • Total spaces: 2
    • Parking features: Garage Door Opener, Garage Faces Front, Attached
    • Attached garage spaces: 2
    Accessibility
    • Accessibility features: None
    Features
    • Levels: Three
    • Stories: 3
    • Pool features: Community
    • Fencing: Back Yard
    Lot
    • Size: 0.3 Acres
    Details
    • Additional structures: Above Grade, Below Grade
    • Parcel number: 0533 04050040
    • Zoning: 030
    • Special conditions: Standard

    Construction

    Type & style
    • Home type: SingleFamily
    • Architectural style: Traditional
    • Property subtype: Single Family Residence
    Materials
    • Brick, Vinyl Siding
    • Foundation: Other
    Condition
    • New construction: No
    • Year built: 1993

    Utilities & green energy

    • Sewer: Public Sewer
    • Water: Public

    Community & HOA

    Community
    • Subdivision: Virginia Run
    HOA
    • Has HOA: Yes
    • HOA fee: $95 monthly
    • HOA name: VIRGINIA RUN HOA
    Location
    • Region: Centreville

    Financial & listing details

    • Price per square foot: $231/sqft
    • Tax assessed value: $1,077,850
    • Annual tax amount: $12,433
    • Date on market: 7/8/2026
    • Listing agreement: Exclusive Right To Sell
    • Ownership: Fee Simple

    Price history

    DateEventPrice
    8/25/2026Sold$1,175,000-2.1%$231/sqft
    Source: Bright MLS #VAFX2324412 Report a problem
    7/14/2026Contingent$1,200,000$235/sqft
    Source: Bright MLS #VAFX2324412 Report a problem
    7/8/2026Listed for sale$1,200,000+116.2%$235/sqft
    Source: Bright MLS #VAFX2324412 Report a problem
    6/5/2002Sold$555,000$109/sqft
    Source: Public Record Report a problem

    Public tax history

    YearProperty taxesTax assessment
    2025$11,791 +8.1%$1,019,940 +8.3%
    2024$10,907 +4.3%$941,460 +1.6%
    2023$10,460 +8.1%$926,870 +9.5%
    2022$9,675 $846,110 +15.7%
    2021-- $731,470 +3.1%
    2020$8,398 +5.2%$709,590 +5.2%
    2019$7,985 $674,720
    2018$7,985 +1.9%$674,720
    2017$7,834 +2.2%$674,720 +1.9%
    2016$7,668 +0.3%$661,920 -3.4%
    2015$7,645 +4.1%$685,070 +3.8%
    2014$7,347 $659,820 +6.5%
    2013-- $619,350 +1.3%
    2012-- $611,320 +3.3%
    2011-- $591,980
    2010-- $591,980 -4.3%
    2009-- $618,500 -9.6%
    2008-- $684,260 -6.5%
    2007-- $731,680 +59.9%
    2003-- $457,480 +13.7%
    2002-- $402,390 +5.2%
    2001-- $382,385
    Find assessor info on the county website

    Neighborhood: Bull Run

    Nearby schools

    GreatSchools rating
    Schools provided by the listing agent
    • Elementary: Virginia Run
    • Middle: Stone
    • High: Westfield
    • District: Fairfax County Public Schools

    Source: Bright MLS. This data may not be complete. We recommend contacting the local school district to confirm school assignments for this home.

    Get a cash offer in 3 minutes
    Find out how much your home could sell for in as little as 3 minutes with a no-obligation cash offer.
    Estimated market value
    $1,205,700
    Get a cash offer in 3 minutes
    Find out how much your home could sell for in as little as 3 minutes with a no-obligation cash offer.
    Estimated market value
    $1,205,700