Skip main navigation
Sold for $325,000
  • $325,000

    15457 Harney St, Omaha, NE 68154

    3beds
    2,197sqft
    Single Family Residence
    Built in 1978
    8,276 Square Feet Lot
    $332,600 Zestimate®
    $148/sqft
    $2,420 Estimated rent

    Home value

    $332,600

    $306,000 - $359,000

    $2,420/mo

    Zestimate® history
    Loading
    Loading...

    Owner options

    List your home for rent

    $2,420/mo

    Rent Zestimate®

    Find your next renter with Zillow Rental Manager. Plus, with online applications, you can quickly screen prospective tenants – for free.

    Learn more

    $2,420/mo

    Rent Zestimate®

    Refinance and save

    $2,227/mo

    Est. payment

    Refinancing to a lower rate could help reduce your monthly payments and save thousands over the life of the loan.

    See today's rates

    $2,227/mo

    Est. payment

    Explore your selling options

    Work with a Zillow partner agent

    Leverage their expertise and Zillow's premium Showcase listings to get your home seen by more buyers.

    Get started

    List with your own agent

    Get your home in front of millions of buyers by listing it on Zillow.

    Learn how to do it

    Sell it yourself

    Take full control of how buyers see your home on Zillow by listing For Sale by Owner (FSBO).

    List your home

    What's special

    Finished lower levelVersatile spaceBeautiful fireplace
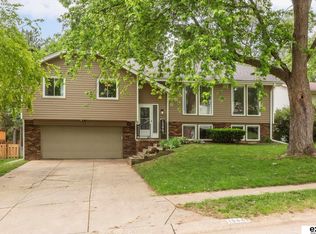
    This inviting 3-bed, 3-bath home in the sought-after Wycliffe neighborhood blends comfort, style, and a location that can’t be beat. Step inside to a bright and airy main living area featuring a beautiful fireplace and large windows overlooking the backyard. The kitchen offers both function and charm, complete with a convenient door leading directly to your back deck. The main floor includes two guest bedrooms, a full hall bathroom, and a primary suite with its own private ensuite bath for comfort and convenience. The finished lower level provides a versatile space—perfect for a family room, home office, or guest retreat—and includes a half bath along with ample storage. Outside, enjoy your deck and a well-maintained yard with fire pit that’s just right for relaxing or entertaining. Conveniently located seconds from Dodge St and the new Heartwood development, you’ll have quick access to shopping & dining while still enjoying the charm of an established neighborhood. Come see it today!

    Zillow last checked:

    Listing updated:

    Listed by:

    Michael Burke 402-312-0227,

    BHHS Ambassador Real Estate

    Bought with:

    Julie Tartaglia, 20080513

    BHHS Ambassador Real Estate

    Source: GPRMLS,MLS#: 22522617MLS Logo

    Facts & features

    Interior

    Bedrooms & bathrooms
    • Bedrooms: 3
    • Bathrooms: 3
    • Full bathrooms: 1
    • 3/4 bathrooms: 1
    • 1/2 bathrooms: 1
    • Main level bathrooms: 2
    Primary bedroom
    • Level: Main
    • Area: 191.62
    • Dimensions: 14.3 x 13.4
    Bedroom 2
    • Level: Main
    • Area: 123.12
    • Dimensions: 11.4 x 10.8
    Bedroom 3
    • Level: Main
    • Area: 142
    • Dimensions: 14.2 x 10
    Dining room
    • Level: Main
    • Area: 125.4
    • Dimensions: 11.4 x 11
    Family room
    • Level: Main
    • Area: 262.5
    • Dimensions: 17.5 x 15
    Kitchen
    • Level: Main
    • Area: 183.34
    • Dimensions: 17.8 x 10.3
    Living room
    • Level: Main
    • Area: 234.72
    • Dimensions: 16.3 x 14.4
    Basement
    • Area: 857
    Heating
    • Natural Gas, Forced Air
    Cooling
    • Central Air
    Appliances
    • Included: Range, Refrigerator, Dishwasher, Microwave
    Features
    • Basement: Partially Finished
    • Number of fireplaces: 1
    Interior area
    • Total structure area: 2,197
    • Total interior livable area: 2,197 sqft
    • Finished area above ground: 1,559
    • Finished area below ground: 638

    Property

    Parking
    • Total spaces: 2
    • Parking features: Attached
    • Attached garage spaces: 2
    Features
    • Levels: Split Entry
    • Patio & porch: Deck
    • Fencing: Wood
    Lot
    • Size: 8,276 Square Feet
    • Dimensions: 66.1 x 128.9
    • Features: Up to 1/4 Acre.
    Details
    • Parcel number: 2544987476

    Construction

    Type & style
    • Home type: SingleFamily
    • Property subtype: Single Family Residence
    Materials
    • Foundation: Block
    Condition
    • Not New and NOT a Model
    • New construction: No
    • Year built: 1978

    Utilities & green energy

    • Sewer: Public Sewer
    • Water: Public

    Community & HOA

    Community
    • Subdivision: WYCLIFFE
    HOA
    • Has HOA: No
    Location
    • Region: Omaha

    Financial & listing details

    • Price per square foot: $148/sqft
    • Tax assessed value: $296,200
    • Annual tax amount: $4,339
    • Date on market: 8/18/2025
    • Listing terms: VA Loan,FHA,Conventional,Cash
    • Ownership: Fee Simple

    Price history

    DateEventPrice
    10/2/2025Sold$325,000$148/sqft
    Source: GPRMLS #22522617 Report a problem
    8/21/2025Pending sale$325,000$148/sqft
    Source: GPRMLS #22522617 Report a problem
    8/18/2025Listed for sale$325,000+103.8%$148/sqft
    Source: GPRMLS #22522617 Report a problem
    9/18/2015Sold$159,500$73/sqft
    Source: GPRMLS #21513349 Report a problem
    7/16/2015Listed for sale$159,500$73/sqft
    Source: Nebraska Realty Burt St #21513349 Report a problem

    Public tax history

    YearProperty taxesTax assessment
    2025$4,830 +11.3%$296,200 +12.4%
    2024$4,339 -17.3%$263,500
    2023$5,246 +11.6%$263,500 +18.5%
    2022$4,701 +0.5%$222,400
    2021$4,676 +13%$222,400 +13.9%
    2020$4,139 -0.3%$195,200
    2019$4,151 -1.4%$195,200
    2018$4,209 +22.7%$195,200 +8.6%
    2017$3,429 $179,700 +11.3%
    2016$3,429 +4.8%$161,400 +7%
    2015$3,270 $150,800
    2014-- $150,800
    2013-- $150,800
    2012-- $150,800
    2011-- $150,800
    2009$3,088 $150,800
    2008-- $150,800 +11.6%
    2005-- $135,100
    2004-- $135,100
    Find assessor info on the county website

    Neighborhood: Piedmont-Wycliffe

    Nearby schools

    GreatSchools rating
    Schools provided by the listing agent
    • Elementary: Cottonwood
    • Middle: Kiewit
    • High: Millard North
    • District: Millard

    Source: GPRMLS. This data may not be complete. We recommend contacting the local school district to confirm school assignments for this home.

    Get pre-qualified for a loan
    At Zillow Home Loans, we can pre-qualify you in as little as 5 minutes with no impact to your credit score.

    An equal housing lender. NMLS #10287.

    Sell for more on Zillow
    Get a Zillow Showcase℠ listing at no additional cost and you could sell for .
    $332,600
    2% more
    +$6,652
    With Zillow Showcase(estimated)
    $339,252