Rare Opportunity in Deer Path! Discover this stunning 2-story, 3-bedroom, 2.5-bath home in the highly sought-after Deer Path subdivision and highly rated Hamilton Southeastern School District. Offering an open-concept design, this home boasts a charming brick front, oversized garage, and a welcoming front entrance. Step inside to find newer wood like luxury vinyl plank flooring throughout the main level, soaring 9' ceilings, and a cozy wood-burning fireplace in the great room. The beautifully updated kitchen and dining area features quartz countertops, stainless steel appliances (included), under-cabinet lighting, cabinet crown molding, a farmhouse sink, and an upgraded faucet, ideal for both everyday living and entertaining. Freshly painted throughout, this home also includes a main-level laundry room with washer & dryer included. Upstairs, enjoy a spacious loft, two secondary bedrooms, and a full bath. The primary suite is a retreat of its own, offering a cathedral ceiling, a generous walk-in closet with shelving, and a spa-like bath with dual vanities, a garden tub, and a separate shower. Outdoor living is just as impressive with a fully 6' privacy fenced backyard and a deck-perfect for grilling, entertaining, or simply unwinding. Conveniently located just minutes from Ruoff Music Center, Hamilton Town Center, local dining, and with easy access to I-69, this home offers the perfect blend of comfort, style, and accessibility. Don't miss out on this fantastic opportunity-schedule your showing today!
Sold
$346,000
15457 Old Pond Cir, Noblesville, IN 46060
3beds
2,130sqft
Residential, Single Family Residence
Built in 2010
7,405 Square Feet Lot
$358,500 Zestimate®
$162/sqft
$2,322 Estimated rent
Home value
$358,500
$337,000 - $384,000
$2,322/mo
Zestimate® history
Owner options
List your home for rent
$2,322/mo
Rent Zestimate®
Find your next renter with Zillow Rental Manager. Plus, with online applications, you can quickly screen prospective tenants – for free.
$2,322/mo
Rent Zestimate®
Refinance and save
$2,458/mo
Est. payment
Refinancing to a lower rate could help reduce your monthly payments and save thousands over the life of the loan.
$2,458/mo
Est. payment
Explore your selling options
Work with a Zillow partner agent
Leverage their expertise and Zillow's premium Showcase listings to get your home seen by more buyers.
Get startedList with your own agent
Get your home in front of millions of buyers by listing it on Zillow.
Learn how to do itSell it yourself
Take full control of how buyers see your home on Zillow by listing For Sale by Owner (FSBO).
List your homeWhat's special
Zillow last checked:
Listing updated:
Listed by:
Phillip Jones 317-319-8812,
Keller Williams Realty
Bought with:
Tricia Kincaid
Indianapolis Homes Realty Group
Sue Cerk
Indianapolis Homes Realty Group
Source: MIBOR as distributed by MLS GRID,MLS#: 22021990
Facts & features
Interior
Bedrooms & bathrooms
- Bedrooms: 3
- Bathrooms: 3
- Full bathrooms: 2
- 1/2 bathrooms: 1
- Main level bathrooms: 1
Primary bedroom
- Features: Carpet
- Level: Upper
- Area: 238 Square Feet
- Dimensions: 17x14
Bedroom 2
- Features: Carpet
- Level: Upper
- Area: 165 Square Feet
- Dimensions: 15x11
Bedroom 3
- Features: Carpet
- Level: Upper
- Area: 238 Square Feet
- Dimensions: 17x14
Dining room
- Features: Vinyl Plank
- Level: Main
- Area: 90 Square Feet
- Dimensions: 10x9
Great room
- Features: Vinyl Plank
- Level: Main
- Area: 272 Square Feet
- Dimensions: 17x16
Kitchen
- Features: Vinyl Plank
- Level: Main
- Area: 156 Square Feet
- Dimensions: 13x12
Laundry
- Features: Vinyl Plank
- Level: Main
- Area: 48 Square Feet
- Dimensions: 8x6
Loft
- Features: Carpet
- Level: Upper
- Area: 187 Square Feet
- Dimensions: 17x11
Heating
- Heat Pump
Cooling
- Has cooling: Yes
Appliances
- Included: Dishwasher, Electric Water Heater, Disposal, MicroHood, Electric Oven, Refrigerator
- Laundry: Main Level
Features
- Cathedral Ceiling(s), Entrance Foyer, Ceiling Fan(s), Walk-In Closet(s)
- Windows: Screens, Windows Thermal
- Has basement: No
- Number of fireplaces: 1
- Fireplace features: Great Room, Wood Burning
Interior area
- Total structure area: 2,130
- Total interior livable area: 2,130 sqft
Property
Parking
- Total spaces: 2
- Parking features: Attached
- Attached garage spaces: 2
- Details: Garage Parking Other(Garage Door Opener, Other)
Features
- Levels: Two
- Stories: 2
- Patio & porch: Deck
Lot
- Size: 7,405 Square Feet
- Features: Curbs, Sidewalks, Trees-Small (Under 20 Ft)
Details
- Parcel number: 291115026048000022
- Horse amenities: None
Construction
Type & style
- Home type: SingleFamily
- Architectural style: Traditional
- Property subtype: Residential, Single Family Residence
Materials
- Vinyl With Brick
- Foundation: Slab
Condition
- Updated/Remodeled
- New construction: No
- Year built: 2010
Details
- Builder name: Beazer
Utilities & green energy
- Water: Municipal/City
- Utilities for property: Electricity Connected, Sewer Connected, Water Connected
Community & HOA
Community
- Subdivision: Deer Path
HOA
- Has HOA: Yes
- Amenities included: Maintenance, Park, Playground, Pool, Snow Removal, Trash
- Services included: Entrance Common, Maintenance, ParkPlayground, Snow Removal, Trash
- HOA fee: $300 annually
- HOA phone: 317-570-4359
Location
- Region: Noblesville
Financial & listing details
- Price per square foot: $162/sqft
- Tax assessed value: $316,100
- Annual tax amount: $3,338
- Date on market: 2/14/2025
- Cumulative days on market: 4 days
- Electric utility on property: Yes
Price history
| Date | Event | Price |
|---|---|---|
| 3/17/2025 | Sold | $346,000$162/sqft |
Source:  MIBOR as distributed by MLS GRID #22021990 Report a problem MIBOR as distributed by MLS GRID #22021990 Report a problem | ||
| 2/17/2025 | Pending sale | $346,000$162/sqft |
Source: MIBOR as distributed by MLS GRID #22021990 Report a problem | ||
| 2/14/2025 | Listed for sale | $346,000+55.9%$162/sqft |
Source: MIBOR as distributed by MLS GRID #22021990 Report a problem | ||
| 2/27/2020 | Sold | $222,000-1.3%$104/sqft |
Source: MIBOR as distributed by MLS GRID #21690507 Report a problem | ||
| 1/27/2020 | Pending sale | $225,000$106/sqft |
Source: MIBOR REALTOR Association #21690507 Report a problem | ||
| 1/23/2020 | Listed for sale | $225,000$106/sqft |
Source: MIBOR REALTOR Association #21690507 Report a problem | ||
Public tax history
| Year | Property taxes | Tax assessment |
|---|---|---|
| 2025 | -- | $316,100 |
Find assessor info on the county website
Neighborhood: 46060
Nearby homes
- $318,6004 bd2 ba1.6k sqft15465 Old Pond Cir, Noblesville, IN 46060Off Market
- $---- bd-- ba-- sqftOld Pond Cir, Noblesville, IN 46060Off Market
- $290,0003 bd3 ba1.6k sqft15453 Old Pond Cir, Noblesville, IN 46060Sold
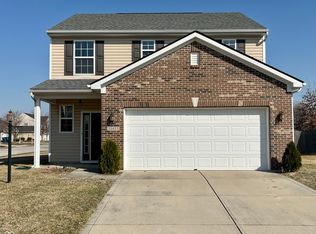
- $273,0003 bd2 ba1.2k sqft12693 Old Pond Rd, Noblesville, IN 46060Off Market
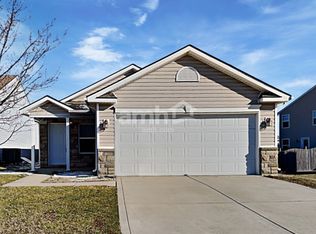
- $312,4003 bd3 ba1.8k sqft15479 Old Pond Cir, Noblesville, IN 46060Off Market
- $317,7003 bd2 ba1.6k sqft12697 Old Pond Rd, Noblesville, IN 46060Off Market
- $325,0003 bd3 ba1.7k sqft15460 Old Pond Cir, Noblesville, IN 46060Sold
- $282,2003 bd2 ba1.2k sqft15456 Old Pond Cir, Noblesville, IN 46060Off Market
Nearby schools
GreatSchools rating
- 8/10Deer Creek ElementaryGrades: PK-4Distance: 0.2 mi
- 9/10Fishers Junior High SchoolGrades: 7-8Distance: 3.8 mi
- 10/10Hamilton Southeastern High SchoolGrades: 9-12Distance: 3.4 mi
Get a cash offer in 3 minutes
Find out how much your home could sell for in as little as 3 minutes with a no-obligation cash offer.
Estimated market value
$358,500
Get a cash offer in 3 minutes
Find out how much your home could sell for in as little as 3 minutes with a no-obligation cash offer.
Estimated market value
$358,500
- Indiana
- Hamilton County
- Noblesville
- 46060
- 15457 Old Pond Cir
Nearby cities
Nearby neighborhoods
Nearby zip codes
Other Noblesville Topics
