Welcome to this beautifully maintained lakefront home with saltwater pool in the prestigious Seven Oaks subdivision in Prairieville. Perfectly positioned on the water, this exceptional 4-bedroom, 3-bath home offers the ideal blend of comfort, elegance, and everyday livability. From the moment you enter, a wall of windows draws your eye to the sparkling pool and serene lake views beyond, filling the home with abundant natural light and creating an inviting atmosphere throughout. Designed with a desirable triple-split floor plan, the home features beautiful wood flooring, triple crown molding, custom built-ins, and a cozy fireplace that anchors the spacious living area. The kitchen was thoughtfully designed for both entertaining and daily life, featuring custom cypress cabinetry, granite countertops, double wall ovens, custom tile backsplash, a large island with gas cooktop, and striking beamed ceilings that add warmth and character. Just off the kitchen, the generous breakfast area overlooks the pool and backyard oasis, while the formal dining room offers additional space for hosting family and friends. Privately tucked away, the spacious primary suite features a luxurious en-suite bath complete with double vanities, a large soaking tub, and a custom tile shower. Step outside and enjoy your own private retreat featuring a covered patio, charming arbor, wrought iron gateway, lush landscaping, towering palm trees, and a beautiful saltwater swimming pool overlooking the lake. Whether relaxing at sunset, entertaining guests, or enjoying peaceful mornings by the water, this outdoor space was designed to be enjoyed year-round. Additional updates include the pool liner, salt generator, and pool pump replaced approximately two years ago. This stunning Seven Oaks property offers lakefront living at its finest in one of Prairieville’s most sought-after co
Sold
Price Unknown
15457 Therese Ct, Prairieville, LA 70769
4beds
2,600sqft
Single Family Residence, Residential
Built in 1998
0.38 Acres Lot
$515,000 Zestimate®
$--/sqft
$2,606 Estimated rent
Home value
$515,000
$489,000 - $541,000
$2,606/mo
Zestimate® history
Owner options
List your home for rent
$2,606/mo
Rent Zestimate®
Find your next renter with Zillow Rental Manager. Plus, with online applications, you can quickly screen prospective tenants – for free.
$2,606/mo
Rent Zestimate®
Refinance and save
$300/mo
Est. payment
Refinancing to a lower rate could help reduce your monthly payments and save thousands over the life of the loan.
$300/mo
Est. payment
Explore your selling options
Work with a Zillow partner agent
Leverage their expertise and Zillow's premium Showcase listings to get your home seen by more buyers.
Get startedList with your own agent
Get your home in front of millions of buyers by listing it on Zillow.
Learn how to do itSell it yourself
Take full control of how buyers see your home on Zillow by listing For Sale by Owner (FSBO).
List your homeWhat's special
Beautiful saltwater swimming poolCharming arborDesirable triple-split floor planDouble wall ovensWrought iron gatewayPalm treesCustom-tile shower
Zillow last checked:
Listing updated:
Listed by:
Pat Anderson,
Magnolia Roots Realty LLC
Bought with:
Jen Burns, 0099563428
Craft Realty
Source: ROAM MLS,MLS#: 2026007468
Facts & features
Interior
Bedrooms & bathrooms
- Bedrooms: 4
- Bathrooms: 3
- Full bathrooms: 3
Rooms
- Room types: Bedroom, Primary Bedroom, Breakfast Room, Dining Room, Kitchen, Living Room
Primary bedroom
- Features: En Suite Bath, Ceiling 9ft Plus, Ceiling Fan(s), Tray Ceiling(s)
- Level: First
- Area: 235.6
- Width: 15.2
Bedroom 1
- Level: First
- Area: 158.2
- Dimensions: 14 x 11.3
Bedroom 2
- Level: First
- Area: 125.44
- Width: 11.2
Bedroom 3
- Level: First
- Area: 151.04
- Width: 11.8
Primary bathroom
- Features: Double Vanity, 2 Closets or More, Walk-In Closet(s), Separate Shower, Soaking Tub, Water Closet
Dining room
- Level: First
- Area: 185.64
Kitchen
- Features: Granite Counters, Kitchen Island, Pantry
- Level: First
- Area: 171.25
Living room
- Level: First
- Area: 377.4
Heating
- 2 or More Units Heat, Central, Gas Heat
Cooling
- Multi Units, Central Air, Ceiling Fan(s)
Appliances
- Included: Gas Stove Con, Gas Cooktop, Dishwasher, Disposal, Microwave, Self Cleaning Oven, Oven, Double Oven
- Laundry: Electric Dryer Hookup, Washer Hookup, Inside
Features
- Built-in Features, Ceiling 9'+, Beamed Ceilings, Cathedral Ceiling(s), Tray Ceiling(s), Ceiling Varied Heights, Crown Molding
- Flooring: Brick, Carpet, Ceramic Tile, Laminate
- Attic: Attic Access
- Number of fireplaces: 1
Interior area
- Total structure area: 3,423
- Total interior livable area: 2,600 sqft
Property
Parking
- Total spaces: 2
- Parking features: 2 Cars Park, Attached, Garage Door Opener
- Has attached garage: Yes
Features
- Stories: 1
- Patio & porch: Covered, Patio
- Exterior features: Lighting
- Has private pool: Yes
- Pool features: In Ground, Salt Water
- Fencing: Privacy
- On waterfront: Yes
- Waterfront features: Lake Front
- Frontage length: 105
Lot
- Size: 0.38 Acres
- Dimensions: 105 x 149 x 107 x 202
- Features: Landscaped
Details
- Parcel number: 20004237
- Special conditions: Standard
Construction
Type & style
- Home type: SingleFamily
- Architectural style: Traditional
- Property subtype: Single Family Residence, Residential
Materials
- Brick Siding, Fiber Cement, Stucco Siding, Frame
- Foundation: Slab
- Roof: Shingle
Condition
- New construction: No
- Year built: 1998
Utilities & green energy
- Gas: Atmos
- Sewer: Public Sewer
- Water: Public
- Utilities for property: Cable Connected
Community & HOA
Community
- Subdivision: Seven Oaks At Oak Lane Fm
HOA
- Has HOA: Yes
- Services included: Accounting, Common Areas
- HOA fee: $300 annually
Location
- Region: Prairieville
Financial & listing details
- Tax assessed value: $310,400
- Annual tax amount: $3,704
- Date on market: 4/23/2026
- Listing terms: Cash,Conventional,FHA,FMHA/Rural Dev,VA Loan
Price history
| Date | Event | Price |
|---|---|---|
| 5/29/2026 | Sold | -- |
Source:  ROAM MLS #2026007468 Report a problem ROAM MLS #2026007468 Report a problem | ||
| 5/18/2026 | Pending sale | $520,000$200/sqft |
Source: ROAM MLS #2026007468 Report a problem | ||
| 5/6/2026 | Listed for sale | $520,000$200/sqft |
Source: ROAM MLS #2026007468 Report a problem | ||
| 4/30/2026 | Pending sale | $520,000$200/sqft |
Source: ROAM MLS #2026007468 Report a problem | ||
| 4/23/2026 | Listed for sale | $520,000+46.5%$200/sqft |
Source: ROAM MLS #2026007468 Report a problem | ||
| 9/28/2018 | Sold | -- |
Source: ROAM MLS #2018007988 Report a problem | ||
| 7/18/2018 | Price change | $355,000-1.1%$137/sqft |
Source: Coldwell Banker One #2018007988 Report a problem | ||
| 6/27/2018 | Price change | $359,000-1.2%$138/sqft |
Source: Coldwell Banker One #2018007988 Report a problem | ||
| 5/15/2018 | Listed for sale | $363,500-3.1%$140/sqft |
Source: Coldwell Banker ONE Prairieville #2018007988 Report a problem | ||
| 12/12/2016 | Listing removed | $375,000$144/sqft |
Source: Coldwell Banker One #2016012860 Report a problem | ||
| 9/2/2016 | Listed for sale | $375,000+16.5%$144/sqft |
Source: Coldwell Banker One #2016012860 Report a problem | ||
| 6/4/2010 | Listing removed | $322,000$124/sqft |
Source: Visual Tour #B0907747 Report a problem | ||
| 8/25/2009 | Sold | -- |
Source: Agent Provided Report a problem | ||
| 6/5/2009 | Listed for sale | $322,000$124/sqft |
Source: Visual Tour #B0907747 Report a problem | ||
Public tax history
| Year | Property taxes | Tax assessment |
|---|---|---|
| 2025 | $3,704 -1.5% | $31,040 |
| 2024 | $3,761 -0.8% | $31,040 0% |
| 2023 | $3,793 0% | $31,050 |
| 2022 | $3,793 +0% | $31,050 |
| 2021 | $3,792 +31.2% | $31,050 |
| 2020 | $2,890 -24.5% | $31,050 |
| 2019 | $3,828 +14.8% | $31,050 +13.7% |
| 2018 | $3,333 +37.9% | $27,300 +30% |
| 2017 | $2,417 | $21,000 +5.8% |
| 2015 | $2,417 -27.2% | $19,850 -26.1% |
| 2014 | $3,322 | $26,850 |
| 2013 | $3,322 +0.8% | $26,850 |
| 2012 | $3,296 +12.8% | $26,850 +13.1% |
| 2011 | $2,921 +8.9% | $23,750 |
| 2010 | $2,683 | $23,750 |
| 2009 | $2,683 | $23,750 |
| 2008 | $2,683 +2.6% | $23,750 |
| 2007 | $2,615 +4.7% | $23,750 |
| 2006 | $2,497 +11.8% | $23,750 +12% |
| 2005 | $2,233 +13.2% | $21,200 |
| 2004 | $1,974 +54.8% | $21,200 |
| 2003 | $1,275 +7% | $21,200 +4.4% |
| 2002 | $1,192 | $20,300 |
| 2001 | $1,192 +5.7% | $20,300 |
| 2000 | $1,127 | $20,300 |
Find assessor info on the county website
Neighborhood: 70769
Nearby homes
- $497,600-- bd-- ba2.6k sqft15445 Therese Ct, Prairieville, LA 70769Off Market
- $507,900-- bd-- ba3.3k sqft15467 Therese Ct, Prairieville, LA 70769Off Market
- $479,400-- bd-- ba2.6k sqft15435 Therese Ct, Prairieville, LA 70769Off Market
- $409,5004 bd3 ba2.4k sqft38066 E Therese Ct, Prairieville, LA 70769Off Market
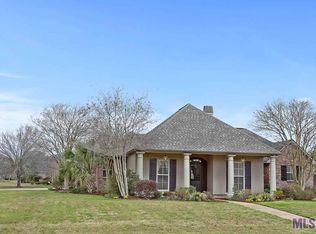
- $541,4004 bd3 ba2.4k sqft38066 Therese Ct E, Prairieville, LA 70769Off Market
- $505,500-- bd-- ba2.7k sqft15472 Therese Ct, Prairieville, LA 70769Off Market
- $466,200-- bd-- ba2.6k sqft15425 Therese Ct, Prairieville, LA 70769Off Market
- $617,400-- bd-- ba3.6k sqft37564 Seven Oaks Ave, Prairieville, LA 70769Off Market
Nearby schools
GreatSchools rating
- 8/10Bluff Ridge PrimaryGrades: PK-5Distance: 1.5 mi
- 9/10Bluff Middle SchoolGrades: 6-8Distance: 1.5 mi
- 9/10Dutchtown High SchoolGrades: 9-12Distance: 2.9 mi
Schools provided by the listing agent
- District: Ascension Parish
Source: ROAM MLS. This data may not be complete. We recommend contacting the local school district to confirm school assignments for this home.
Get a cash offer in 3 minutes
Find out how much your home could sell for in as little as 3 minutes with a no-obligation cash offer.
Estimated market value
$515,000
Get a cash offer in 3 minutes
Find out how much your home could sell for in as little as 3 minutes with a no-obligation cash offer.
Estimated market value
$515,000
- Louisiana
- Ascension Parish
- Prairieville
- 70769
- 15457 Therese Ct
Nearby cities
Nearby zip codes
Other Prairieville Topics
