Skip main navigation
Sold for $640,000
  • $640,000

    15458 MULHOLLAND ROAD, PARRISH, FL 34219

    3beds
    2,709sqft
    Single Family Residence
    Built in 2007
    0.74 Acres Lot
    $642,200 Zestimate®
    $236/sqft
    $4,409 Estimated rent

    Home value

    $642,200

    $597,000 - $694,000

    $4,409/mo

    Zestimate® history
    Loading
    Loading...

    Owner options

    List your home for rent

    $4,409/mo

    Rent Zestimate®

    Find your next renter with Zillow Rental Manager. Plus, with online applications, you can quickly screen prospective tenants – for free.

    Learn more

    $4,409/mo

    Rent Zestimate®

    Refinance and save

    $4,383/mo

    Est. payment

    Refinancing to a lower rate could help reduce your monthly payments and save thousands over the life of the loan.

    See today's rates

    $4,383/mo

    Est. payment

    Explore your selling options

    Work with a Zillow partner agent

    Leverage their expertise and Zillow's premium Showcase listings to get your home seen by more buyers.

    Get started

    List with your own agent

    Get your home in front of millions of buyers by listing it on Zillow.

    Learn how to do it

    Sell it yourself

    Take full control of how buyers see your home on Zillow by listing For Sale by Owner (FSBO).

    List your home

    What's special

    Generous secondary bedroomsHigh ceilingsSpacious bonus roomSide-entry oversized garageBeautiful paversWater featuresMultiple covered seating areas
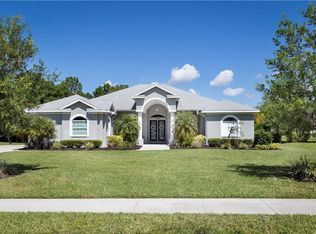
    Welcome to Twin Rivers, where oversized homesites, custom homes, and a true sense of space create one of Parrish’s most desirable lifestyles. Situated on a beautifully landscaped 0.74-acre corner lot with peaceful pond views, this custom-built pool home offers the privacy, flexibility, and outdoor living today’s buyers are searching for but rarely find. From the moment you arrive, the side-entry oversized garage, expansive lot, and mature landscaping set this property apart from the standard new construction feel. Inside, the thoughtfully designed floor plan offers 3 bedrooms, 3 bathrooms, a spacious bonus room, formal dining space, and an open-concept kitchen and family room ideal for both entertaining and everyday living. The true showstopper is the resort-style outdoor living area. Enjoy a heated saltwater pool with sun shelf, water features, beautiful pavers, multiple covered seating areas, and a screened lanai designed for year-round Florida living. Whether hosting friends, relaxing after work, or enjoying quiet mornings overlooking the pond, this backyard delivers the lifestyle buyers move to Florida for. The private primary suite features a spa-inspired bath with a drive-through shower, soaking tub, and oversized custom closet. Additional highlights include high ceilings, crown molding, generous secondary bedrooms, and a massive garage with room for vehicles, storage, golf carts, or hobbies. Major updates include a NEW ROOF (2025) and HVAC (2020), offering added peace of mind for years to come. Twin Rivers residents enjoy large estate-style homesites, community river access, a boat ramp, fishing, parks, playgrounds, and a vibrant neighborhood atmosphere with community events throughout the year. This is a rare opportunity to own space, privacy, and resort-style living in one of Parrish’s most sought-after communities.

    Zillow last checked:

    Listing updated:

    Listed by:

    Jennifer Young 484-560-0809,

    INNOVATE REAL ESTATE 941-202-1723

    Bought with:

    Matthew Rode, 3307434

    KW COASTAL LIVING III

    Laura Rode, 3307175

    KW COASTAL LIVING III

    Source: Stellar MLS,MLS#: A4689201MLS LogoOriginating MLS: Sarasota - Manatee

    Facts & features

    Interior

    Bedrooms & bathrooms
    • Bedrooms: 3
    • Bathrooms: 3
    • Full bathrooms: 2
    • 1/2 bathrooms: 1
    Rooms
    • Room types: Den/Library/Office
    Primary bedroom
    • Features: Walk-In Closet(s)
    • Level: First
    • Area: 324 Square Feet
    • Dimensions: 18x18
    Bedroom 2
    • Features: Built-in Closet
    • Level: First
    • Area: 165 Square Feet
    • Dimensions: 11x15
    Bedroom 3
    • Features: Built-in Closet
    • Level: First
    • Area: 154 Square Feet
    • Dimensions: 11x14
    Primary bathroom
    • Features: Walk-In Closet(s)
    • Level: First
    • Area: 121 Square Feet
    • Dimensions: 11x11
    Dining room
    • Level: First
    • Area: 165 Square Feet
    • Dimensions: 11x15
    Kitchen
    • Features: Built-in Closet
    • Level: First
    • Area: 306 Square Feet
    • Dimensions: 17x18
    Living room
    • Level: First
    • Area: 176 Square Feet
    • Dimensions: 16x11
    Heating
    • Central, Heat Pump
    Cooling
    • Central Air
    Appliances
    • Included: Dishwasher, Disposal, Dryer, Electric Water Heater, Kitchen Reverse Osmosis System, Microwave, Range, Refrigerator, Washer
    • Laundry: Laundry Room
    Features
    • Ceiling Fan(s), Crown Molding, High Ceilings, Kitchen/Family Room Combo, Primary Bedroom Main Floor, Split Bedroom, Stone Counters, Tray Ceiling(s), Walk-In Closet(s)
    • Flooring: Ceramic Tile, Laminate
    • Doors: Sliding Doors
    • Windows: Window Treatments
    • Has fireplace: No
    Interior area
    • Total structure area: 4,042
    • Total interior livable area: 2,709 sqft

    Property

    Parking
    • Total spaces: 3
    • Parking features: Driveway, Garage Faces Side, Ground Level, Off Street
    • Attached garage spaces: 3
    • Has uncovered spaces: Yes
    Features
    • Levels: One
    • Stories: 1
    • Patio & porch: Screened
    • Exterior features: Irrigation System, Private Mailbox, Sidewalk
    • Has private pool: Yes
    • Pool features: Gunite, Heated, In Ground, Lighting, Outside Bath Access, Pool Alarm, Salt Water, Screen Enclosure
    • Has view: Yes
    • View description: Trees/Woods, Water
    • Water view: Water
    • Waterfront features: River Access
    • Body of water: LITTLE MANATEE RIVER
    Lot
    • Size: 0.74 Acres
    • Features: Cleared, Corner Lot, Landscaped, Level, Oversized Lot
    • Residential vegetation: Mature Landscaping, Trees/Landscaped
    Details
    • Parcel number: 497722459
    • Zoning: PDR
    • Special conditions: None

    Construction

    Type & style
    • Home type: SingleFamily
    • Property subtype: Single Family Residence
    Materials
    • Block, Stucco
    • Foundation: Slab
    • Roof: Shingle
    Condition
    • Completed
    • New construction: No
    • Year built: 2007

    Utilities & green energy

    • Sewer: Public Sewer
    • Water: Canal/Lake For Irrigation, Public
    • Utilities for property: Cable Connected, Electricity Connected, Public, Sewer Connected, Sprinkler Recycled, Underground Utilities, Water Connected
    Green energy
    • Water conservation: Irrigation-Reclaimed Water

    Community & HOA

    Community
    • Features: Community Boat Ramp, Fishing, Water Access, Deed Restrictions, Golf Carts OK, Irrigation-Reclaimed Water, No Truck/RV/Motorcycle Parking, Park, Playground, Sidewalks
    • Pet fee: $0 monthly
    • Subdivision: TWIN RIVERS PH III
    HOA
    • Has HOA: Yes
    • Amenities included: Basketball Court, Park, Playground
    • Services included: Common Area Taxes, Manager, Recreational Facilities
    • HOA fee: $132 monthly
    • HOA name: Condominium Associates/ James Graves
    • HOA phone: 941-236-7701
    Location
    • Region: Parrish

    Financial & listing details

    • Price per square foot: $236/sqft
    • Tax assessed value: $595,348
    • Annual tax amount: $5,119
    • Date on market: 4/8/2026
    • Cumulative days on market: 57 days
    • Listing terms: Cash,Conventional,FHA,USDA Loan,VA Loan
    • Ownership: Fee Simple
    • Total actual rent: 0
    • Electric utility on property: Yes
    • Road surface type: Paved, Asphalt

    Price history

    DateEventPrice
    7/2/2026Sold$640,000-1.5%$236/sqft
    Source: Stellar MLS #A4689201 Report a problem
    6/5/2026Pending sale$650,000$240/sqft
    Source: Stellar MLS #A4689201 Report a problem
    5/15/2026Price change$650,000-3.7%$240/sqft
    Source: Stellar MLS #A4689201 Report a problem
    5/3/2026Price change$675,000-3%$249/sqft
    Source: Stellar MLS #A4689201 Report a problem
    4/26/2026Price change$695,999-0.6%$257/sqft
    Source: Stellar MLS #A4689201 Report a problem
    4/8/2026Listed for sale$699,999+122.2%$258/sqft
    Source: Stellar MLS #A4689201 Report a problem
    3/24/2021Listing removed--
    Source: Owner Report a problem
    3/16/2015Sold$315,000-3.1%$116/sqft
    Source: Public Record Report a problem
    12/10/2014Listed for sale$325,000+1.6%$120/sqft
    Source: Owner Report a problem
    11/6/2014Listing removed$320,000$118/sqft
    Source: Owner Report a problem
    6/17/2014Price change$320,000-1.5%$118/sqft
    Source: Owner Report a problem
    5/23/2014Listed for sale$325,000+8.4%$120/sqft
    Source: Owner Report a problem
    9/10/2013Listing removed$299,900$111/sqft
    Source: Win Win Or No Deal LLC #M5838186 Report a problem
    8/21/2013Listed for sale$299,900-7.7%$111/sqft
    Source: Win Win Or No Deal LLC #M5838186 Report a problem
    7/3/2013Listing removed$324,900$120/sqft
    Source: Win Win Or No Deal LLC #M5838186 Report a problem
    6/11/2013Listed for sale$324,900+278.2%$120/sqft
    Source: Keller Williams On The Water #M5838186 Report a problem
    12/21/2005Sold$85,900$32/sqft
    Source: Public Record Report a problem

    Public tax history

    YearProperty taxesTax assessment
    2025$5,119 +3%$396,108 +2.9%
    2024$4,971 +1.2%$384,945 +3%
    2023$4,910 +2.7%$373,733 +3%
    2022$4,782 -0.2%$362,848 +3%
    2021$4,790 +2.2%$352,280 +1.4%
    2020$4,688 +1.5%$347,416 +2.3%
    2019$4,620 $339,605 +10.2%
    2018$4,620 +9.8%$308,121 +2.1%
    2017$4,207 +47.8%$301,784 +2.1%
    2016$2,846 $295,577 +35.4%
    2015$2,846 $218,378 +0.8%
    2014$2,846 +0.3%$216,645 +1.5%
    2013$2,839 +283819%$213,443 +1.7%
    2012$1 $209,875 -1.7%
    2011$1 $213,598 +1.5%
    2010-- $210,441 -24.1%
    2009$3,827 -16.1%$277,390 -19.2%
    2008$4,561 +164.3%$343,493 +205.3%
    2007$1,726 +43.5%$112,500 +55.2%
    2006$1,202 $72,500
    Find assessor info on the county website

    Neighborhood: 34219

    Nearby schools

    GreatSchools rating
    Schools provided by the listing agent
    • Elementary: Annie Lucy Williams Elementary
    • Middle: Buffalo Creek Middle
    • High: Parrish Community High

    Source: Stellar MLS. This data may not be complete. We recommend contacting the local school district to confirm school assignments for this home.

    Get a cash offer in 3 minutes
    Find out how much your home could sell for in as little as 3 minutes with a no-obligation cash offer.
    Estimated market value
    $642,200
    Get a cash offer in 3 minutes
    Find out how much your home could sell for in as little as 3 minutes with a no-obligation cash offer.
    Estimated market value
    $642,200