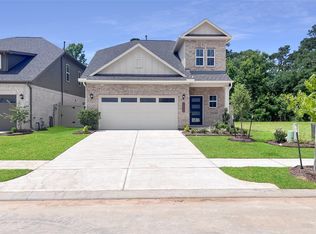
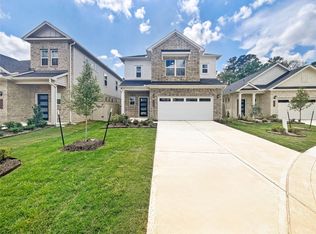
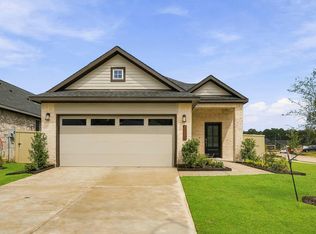
The Berkley plan offers a functional and stylish layout. The layout is designed for both comfort and practicality, with 4 bedrooms, 3 full bathrooms, a rear covered patio, and an attached 2-bay garage. The entry opens into a spacious great room that flows seamlessly into the open-concept kitchen, complete with an island. The downstairs primary bedroom features a walk-in closet, dual sinks, and a walk-in shower. Additional highlights include a convenient walk-in utility room with garage access and a versatile upstairs loft.
This property is not currently displayed as for sale or rent on Zillow. This may be different from what's on other websites or public sources.