Skip main navigation
Off market
Street View
  • $445,200

    15458 SW Mallard Dr Suite 105, Beaverton, OR 97007

    3beds
    1,658sqft
    Townhouse
    Built in ----
    -- sqft lot
    $445,200 Zestimate®
    $269/sqft
    $2,677 Estimated rent

    Home value

    $445,200

    $423,000 - $467,000

    $2,677/mo

    Zestimate® history
    Loading
    Loading...

    Owner options

    List your home for rent

    $2,677/mo

    Rent Zestimate®

    Find your next renter with Zillow Rental Manager. Plus, with online applications, you can quickly screen prospective tenants – for free.

    Learn more

    $2,677/mo

    Rent Zestimate®

    Refinance and save

    $2,715/mo

    Est. payment

    Refinancing to a lower rate could help reduce your monthly payments and save thousands over the life of the loan.

    See today's rates

    $2,715/mo

    Est. payment

    Explore your selling options

    Work with a Zillow partner agent

    Leverage their expertise and Zillow's premium Showcase listings to get your home seen by more buyers.

    Get started

    List with your own agent

    Get your home in front of millions of buyers by listing it on Zillow.

    Learn how to do it

    Sell it yourself

    Take full control of how buyers see your home on Zillow by listing For Sale by Owner (FSBO).

    List your home

    What's special

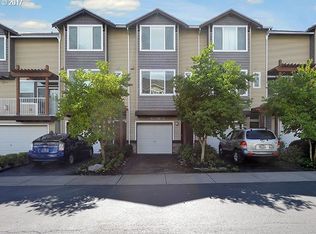
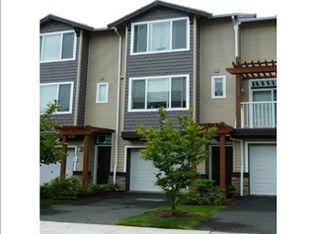
    Welcome to your new home! Nestled in a picturesque condo community, this beautiful air-conditioned residence offers the perfect blend of comfort and convenience in a highly sought-after area with great schools nearby. Enjoy the luxury of hassle-free living with yard maintenance included! Step into this meticulously maintained townhome condo to explore its inviting features. With 3 bedrooms on the top floor, 2 full baths, and 1 half bath on the bottom floor, this home offers ample space for you and your family. This home also includes a sectioned off area in the garage, providing a versatile bonus room suitable for use as an office, gym, or additional pantry space. The well-appointed kitchen boasts elegant tile counters, sleek black appliances, and a layout designed for culinary enthusiasts. Relax in the great room, complete with a gas fireplace that creates a warm and inviting atmosphere. Take note of the thoughtful details, including 9-foot ceilings on the main floor, two-tone paint, and a master bedroom with a walk-in closet. Convenience is key with an upstairs laundry room, washer/dryer included, forced air gas heat, and a spacious 2-car garage with an opener. The home is enhanced by two balconies, an inviting naturescape featuring sprinklers, providing a tranquil outdoor space. Additionally, enjoy the nearby park for outdoor leisure. Walk to Progress Ridge, New Seasons, AMC, and Big Al's, immersing yourself in the vibrant energy of the neighborhood. This home maintains a clean and peaceful environment with a no-smoking policy. Nearby parks include Davids Windsor Park, Northview City Park & Murrayhill Powerline Park! The home is currently occupied, please do not disturb the current residents. Showings are offered with a 12-24-hours notice. 3D Tour Available Upon Request! Available: September 25th, 2024 Bedrooms: 3 Bathrooms: 2.5 Sq.Ft: 1,658 Rent: $ 2,895 Security Deposit: $ 1,500 OAC Pet Rent: $ 25 per pet per month Additional Deposit (pet): $300 per pet (2 pet max) Lease Terms: 12 Months Parking: 2 car garage/2 car driveway The landscape is maintained by HOA Renters Insurance: Proof of Renters Insurance is Required Prior to moving in. Please call or tex Eseta for private showings. Online applications are available. School districts: Elementary: Nancy Ryles Elementary School Middle: Conestoga Middle School High: Mountainside High School Screening is conducted on a first-come, first-served basis, adhering to fair housing guidelines. The screening fee is $48 per adult, and all applicants over the age of 18, including emancipated minors, must apply. Required documents include a state-issued photo ID and proof of income (current pay stub with year-to-date total, or for self-employed persons, a tax return and year-to-date profit and loss statement). Tenants are responsible for all utilities, including internet, water, sewer, gas, electric, and trash, and must adhere to all HOA CCRs. No history of evictions is permitted, and applicants must pass a background check and credit check. We use a third-party screening company based out of Spokane WA. We screen for credit, criminal history, evictions, employment, income minimums, and current and past landlord references. Please request our disclosed screening criteria for full details. All applicants must view the property to assess its condition, layout, and other important details. Once approved, you have 24 hours to put down an "execution deposit" to hold the property for 5 additional calendar days. During this time, you are expected to take possession and pay the remaining move-in funds. If the unit is not ready, we will arrange for possession and payment of the remaining move-in funds on the date the unit becomes "rent ready." Don't miss the chance to call this meticulously designed, well-maintained residence your home sweet home. Embrace the lifestyle you deserve! Information is deemed reliable and is not guaranteed. All information is subject to change.

    This property is not currently displayed as for sale or rent on Zillow. This may be different from what's on other websites or public sources.

    Zillow last checked:

    Listing updated:

    Source: Zillow Rentals

    Facts & features

    Interior

    Bedrooms & bathrooms
    • Bedrooms: 3
    • Bathrooms: 3
    • Full bathrooms: 2
    • 1/2 bathrooms: 1
    Rooms
    • Room types: []
    Heating
    • Forced Air
    Cooling
    • Central Air
    Appliances
    • Included: Dishwasher, Dryer, Microwave, Refrigerator, Washer
    • Laundry: In Unit
    Features
    • Walk In Closet
    • Flooring: Carpet
    Interior area
    • Total interior livable area: 1,658 sqft

    Property

    Parking
    • Parking features: Attached
    • Has attached garage: Yes
    • Details: Contact manager
    Features
    • Exterior features: Appliances included, Bicycle storage, Electricity not included in rent, End-unit, Garbage not included in rent, Gas not included in rent, Heating system: Forced Air, Internet not included in rent, No Utilities included in rent, Pet Friendly, Progress Lake, Sewage not included in rent, Walk In Closet, Water not included in rent
    Details
    • Parcel number: 2S105AC92252

    Construction

    Type & style
    • Home type: Townhouse
    • Property subtype: Townhouse

    Community & HOA

    Community
    • Deposit fee: $1,500
    • Pet fee: $25 monthly
    • Pet deposit fee: $300
    Location
    • Region: Beaverton

    Financial & listing details

    • Price per square foot: $269/sqft
    • Tax assessed value: $443,160
    • Annual tax amount: $5,730
    • Date on market: 8/30/2024
    • Date available: 09/01/2024
    • Lease term: 1 Year

    Price history

    DateEventPrice
    6/2/2022Sold$489,900$295/sqft
    Source: RMLS (OR) #22123678 Report a problem
    4/29/2022Pending sale$489,900$295/sqft
    Source: RMLS (OR) #22123678 Report a problem
    4/27/2022Price change$489,900+2.1%$295/sqft
    Source: RMLS (OR) #22123678 Report a problem
    4/20/2022Listed for sale$479,900+60%$289/sqft
    Source: RMLS (OR) #22123678 Report a problem
    12/13/2016Sold$300,000+0%$181/sqft
    Source: RMLS (OR) #16169024 Report a problem
    10/14/2016Listed for sale$299,900$181/sqft
    Source: Keller Williams-Sunset Corridor #16169024 Report a problem

    Public tax history

    YearProperty taxesTax assessment
    2025$5,730 +4.1%$260,820 +3%
    2024$5,503 +5.9%$253,230 +3%
    2023$5,196 +4.5%$245,860 +3%
    2022$4,973 +3.6%$238,700
    2021$4,799 +3.1%--
    2020$4,653 +3.3%$225,000 +3%
    2019$4,505 +3.3%$218,450
    2018$4,362 $218,450 +6.1%
    2017$4,362 +22.4%$205,920 +17.2%
    2016$3,562 $175,740 +3%
    2015$3,562 +4.6%$170,620 +3%
    2014$3,407 +9.7%$165,650 +3%
    2013$3,106 +5.6%$160,830 +3%
    2012$2,942 +2.8%$156,160 -26.6%
    2011$2,862 +2.6%$212,850 -10.1%
    2010$2,790 -10%$236,770 -4.2%
    2009$3,101 +744%$247,120 +604%
    2008$367 $35,100
    Find assessor info on the county website

    Neighborhood: Neighbors Southwest

    Nearby schools

    GreatSchools rating
    Get a cash offer in 3 minutes
    Find out how much your home could sell for in as little as 3 minutes with a no-obligation cash offer.
    Estimated market value
    $445,200
    Get a cash offer in 3 minutes
    Find out how much your home could sell for in as little as 3 minutes with a no-obligation cash offer.
    Estimated market value
    $445,200