Welcome to 15459 Brookside Dr – Charming 3-Bedroom, 2.5-Bath Colonial in Van Buren Township!
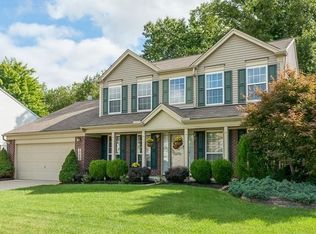
Discover timeless elegance and modern comfort in this beautiful 3-bedroom, 2.5-bathroom colonial home nestled in the desirable Wildbrook subdivision of Van Buren Township, MI. With classic colonial architecture, brick accents, and a welcoming front porch, this residence offers instant curb appeal on a quiet, tree-lined street just minutes from Belleville Lake, shopping, dining, and major highways (I-94 & I-275) for an easy commute to Detroit or Ann Arbor.
Step inside to a bright and open floor plan filled with natural light. The spacious living room flows seamlessly into the formal dining area, perfect for entertaining. The heart of the home is the inviting family room featuring a cozy fireplace and soaring ceilings, adjacent to a well-appointed kitchen complete with ample cabinetry, countertop space, a center island, and a sunny breakfast nook that opens to the private backyard patio – ideal for summer BBQs or morning coffee and a jacuzzi to unwind and relax in.
Upstairs, retreat to the generous primary suite with a walk-in closet and en-suite full bath. Two additional bedrooms share a convenient full bath, and a handy half bath serves the main level. Enjoy the convenience of an attached 2-car garage, first-floor laundry, and a full basement ready for your finishing touches (home gym, rec room, or extra storage!).
Key Features 3 spacious bedrooms 2 full + 1 half bathrooms. Classic colonial design with fireplace and open layout, private backyard with patio and jacuzzi, attached garage & full basement
Low Van Buren Township taxes, close to parks, schools (Van Buren Public Schools), Belleville Lake, and metro Detroit amenities
Priced to sell and move-in ready – this colonial gem combines suburban tranquility with everyday convenience. Don't miss your chance to make 15459 Brookside Dr your forever home! Schedule a showing today!
Sold for $339,900
$339,900
15459 Brookside Dr, Belleville, MI 48111
3beds
2,242sqft
Single Family Residence
Built in 2002
10,018 Square Feet Lot
$346,300 Zestimate®
$152/sqft
$2,799 Estimated rent
Home value
$346,300
$319,000 - $377,000
$2,799/mo
Zestimate® history
Owner options
List your home for rent
$2,799/mo
Rent Zestimate®
Find your next renter with Zillow Rental Manager. Plus, with online applications, you can quickly screen prospective tenants – for free.
$2,799/mo
Rent Zestimate®
Refinance and save
$2,662/mo
Est. payment
Refinancing to a lower rate could help reduce your monthly payments and save thousands over the life of the loan.
$2,662/mo
Est. payment
Explore your selling options
Work with a Zillow partner agent
Leverage their expertise and Zillow's premium Showcase listings to get your home seen by more buyers.
Get startedList with your own agent
Get your home in front of millions of buyers by listing it on Zillow.
Learn how to do itSell it yourself
Take full control of how buyers see your home on Zillow by listing For Sale by Owner (FSBO).
List your homeWhat's special
Classic colonial architectureCenter islandFull basementQuiet tree-lined streetBrick accentsWelcoming front porchFirst-floor laundry
Zillow last checked:
Listing updated:
Listed by:
Chris W Murphy 313-725-0579,
RE/MAX Leading Edge
Bought with:
Kari R Couture, 6501389364
Century 21 Curran & Oberski
Source: Realcomp II,MLS#: 20251054829
Facts & features
Interior
Bedrooms & bathrooms
- Bedrooms: 3
- Bathrooms: 3
- Full bathrooms: 2
- 1/2 bathrooms: 1
Primary bedroom
- Level: Second
- Area: 208
- Dimensions: 13 X 16
Bedroom
- Level: Second
- Area: 132
- Dimensions: 12 X 11
Bedroom
- Level: Second
- Area: 132
- Dimensions: 12 X 11
Primary bathroom
- Level: Second
- Area: 72
- Dimensions: 8 X 9
Other
- Level: Second
- Area: 54
- Dimensions: 6 X 9
Other
- Level: Entry
- Area: 25
- Dimensions: 5 X 5
Other
- Level: Entry
- Area: 110
- Dimensions: 11 X 10
Dining room
- Level: Entry
- Area: 154
- Dimensions: 11 X 14
Family room
- Level: Entry
- Area: 280
- Dimensions: 20 X 14
Kitchen
- Level: Entry
- Area: 120
- Dimensions: 10 X 12
Laundry
- Level: Entry
- Area: 35
- Dimensions: 7 X 5
Library
- Level: Entry
- Area: 108
- Dimensions: 12 X 9
Living room
- Level: Entry
- Area: 156
- Dimensions: 12 X 13
Heating
- Forced Air, Hot Water, Natural Gas
Cooling
- Central Air
Appliances
- Included: Dishwasher, Disposal, Dryer, Free Standing Gas Oven, Free Standing Refrigerator, Range Hood, Washer
- Laundry: Laundry Room
Features
- Other
- Basement: Full,Unfinished
- Has fireplace: Yes
- Fireplace features: Wood Burning
Interior area
- Total interior livable area: 2,242 sqft
- Finished area above ground: 2,242
Property
Parking
- Total spaces: 2
- Parking features: Two Car Garage, Attached
- Attached garage spaces: 2
Features
- Levels: Two
- Stories: 2
- Entry location: GroundLevelwSteps
- Patio & porch: Patio
- Pool features: None
Lot
- Size: 10,018 Square Feet
- Dimensions: 82.71 x 125
Details
- Parcel number: 83104010159000
- Special conditions: Short Sale No,Standard
Construction
Type & style
- Home type: SingleFamily
- Architectural style: Colonial
- Property subtype: Single Family Residence
Materials
- Aluminum Siding, Brick
- Foundation: Basement, Poured
Condition
- New construction: No
- Year built: 2002
Utilities & green energy
- Sewer: Public Sewer
- Water: Public
Community & HOA
Community
- Subdivision: WAYNE COUNTY CONDO SUB PLAN 512
HOA
- Has HOA: Yes
- HOA fee: $300 annually
Location
- Region: Belleville
Financial & listing details
- Price per square foot: $152/sqft
- Tax assessed value: $138,004
- Annual tax amount: $2,643
- Date on market: 11/18/2025
- Cumulative days on market: 82 days
- Listing agreement: Exclusive Agency
- Listing terms: Cash,Conventional,FHA,Va Loan
- Exclusions: Exclusion(s) Do Not Exist
Price history
| Date | Event | Price |
|---|---|---|
| 3/13/2026 | Sold | $339,900-1.4%$152/sqft |
Source:  Realcomp II #20251054829 Report a problem Realcomp II #20251054829 Report a problem | ||
| 2/8/2026 | Pending sale | $344,900$154/sqft |
Source: Realcomp II #20251054829 Report a problem | ||
| 1/29/2026 | Price change | $344,900-4.2%$154/sqft |
Source: Realcomp II #20251054829 Report a problem | ||
| 12/29/2025 | Price change | $359,900-1.4%$161/sqft |
Source: Realcomp II #20251054829 Report a problem | ||
| 11/19/2025 | Listed for sale | $364,900+69.7%$163/sqft |
Source: Realcomp II #20251054829 Report a problem | ||
| 7/8/2015 | Sold | $215,000$96/sqft |
Source:  MichRIC #23061524 Report a problem MichRIC #23061524 Report a problem | ||
Public tax history
Tax history is unavailable.
Neighborhood: 48111
Nearby homes
- $388,7003 bd2 ba2k sqft15459 Brookside Dr #159, Van Buren Township, MI 48111Off Market
- $407,5004 bd3 ba2.2k sqft15431 Brookside Dr #160, Van Buren Township, MI 48111Off Market
- $362,700-- bd2 ba2.2k sqft15497 Brookside Dr #158, Van Buren Township, MI 48111Off Market
- $409,9004 bd4 ba2.2k sqft41980 Rock Creek Dr, Belleville, MI 48111Off Market
- $343,6004 bd3 ba-- sqft41980 Rock Creek Dr #D, Belleville, MI 48111Off Market
- $383,7004 bd3 ba2k sqft15403 Brookside Dr #161, Van Buren Township, MI 48111Off Market
- $362,5004 bd3 ba2k sqft15403 Brookside Dr, Belleville, MI 48111Off Market
- $--4 bd3 ba2.3k sqft15281 Brookside Dr, Belleville, MI 48111Off Market
Nearby schools
GreatSchools rating
- 7/10Savage Road Elementary SchoolGrades: PK-4Distance: 0.8 mi
- 5/10Belleville High SchoolGrades: 7-12Distance: 2.3 mi
- 4/10Owen Intermediate SchoolGrades: 4-6Distance: 1.6 mi
Get a cash offer in 3 minutes
Find out how much your home could sell for in as little as 3 minutes with a no-obligation cash offer.
Estimated market value
$346,300
Get a cash offer in 3 minutes
Find out how much your home could sell for in as little as 3 minutes with a no-obligation cash offer.
Estimated market value
$346,300
- Michigan
- Wayne County
- Belleville
- 48111
- 15459 Brookside Dr
Nearby cities
Nearby zip codes
Other Belleville Topics
