Tucked in the heart of Waterford Green, this beautifully maintained ranch offers an open and flowing, light-filled floor plan that lives as comfortably as it looks. Vaulted ceilings and generous room sizes combine with tasteful, neutral décor to create a sense of ease throughout the home. At the center of the home, the completely remodeled kitchen features quartz countertops, a full stainless steel appliance suite, and ample storage. Thoughtfully designed to open directly to the family room, it’s ideal for both everyday living and entertaining with ease. Just beyond, a spacious sitting area with a wall of windows and sliding glass doors offers a sunny place to gather—with beautiful views of the private backyard and direct access to the rear deck. The finished lower level adds even more space to enjoy, including a large family room, bar area, and a flexible additional room that could easily serve as a home office, guest suite, or creative retreat. Set on a generous lot with mature landscaping and room to roam, this rare ranch opportunity offers both space and comfort in one of Granger’s most loved neighborhoods. Just minutes from Notre Dame, local shopping, the hospitals, and restaurants—it feels a world away, yet close to it all.
Closed
$535,000
15459 Bryanton Ct, Granger, IN 46530
3beds
3,267sqft
Single Family Residence
Built in 1994
0.54 Acres Lot
$559,700 Zestimate®
$--/sqft
$3,631 Estimated rent
Home value
$559,700
$498,000 - $627,000
$3,631/mo
Zestimate® history
Owner options
List your home for rent
$3,631/mo
Rent Zestimate®
Find your next renter with Zillow Rental Manager. Plus, with online applications, you can quickly screen prospective tenants – for free.
$3,631/mo
Rent Zestimate®
Refinance and save
$3,466/mo
Est. payment
Refinancing to a lower rate could help reduce your monthly payments and save thousands over the life of the loan.
$3,466/mo
Est. payment
Explore your selling options
Work with a Zillow partner agent
Leverage their expertise and Zillow's premium Showcase listings to get your home seen by more buyers.
Get startedList with your own agent
Get your home in front of millions of buyers by listing it on Zillow.
Learn how to do itSell it yourself
Take full control of how buyers see your home on Zillow by listing For Sale by Owner (FSBO).
List your homeWhat's special
Zillow last checked:
Listing updated:
Listed by:
Dru W Cash 574-255-5858,
RE/MAX 100
Bought with:
Gloria J Prawat, RB14021159
Weichert Rltrs-J.Dunfee&Assoc.
Source: IRMLS,MLS#: 202526323
Facts & features
Interior
Bedrooms & bathrooms
- Bedrooms: 3
- Bathrooms: 3
- Full bathrooms: 2
- 1/2 bathrooms: 1
- Main level bedrooms: 3
Bedroom 1
- Level: Main
Bedroom 2
- Level: Main
Heating
- Natural Gas, Forced Air
Cooling
- Central Air
Appliances
- Included: Disposal, Dishwasher, Microwave, Refrigerator, Washer, Dryer-Gas
- Laundry: Main Level
Features
- 1st Bdrm En Suite, Bar, Breakfast Bar, Built-in Desk, Ceiling-9+, Cathedral Ceiling(s), Vaulted Ceiling(s), Walk-In Closet(s), Stone Counters, Eat-in Kitchen, Entrance Foyer, Kitchen Island, Natural Woodwork, Main Level Bedroom Suite, Formal Dining Room, Great Room
- Windows: Window Treatments
- Basement: Partially Finished,Finished,Concrete
- Number of fireplaces: 1
- Fireplace features: Family Room
Interior area
- Total structure area: 4,734
- Total interior livable area: 3,267 sqft
- Finished area above ground: 2,367
- Finished area below ground: 900
Property
Parking
- Total spaces: 3
- Parking features: Attached, Garage Door Opener
- Attached garage spaces: 3
Features
- Levels: One
- Stories: 1
- Exterior features: Irrigation System
Lot
- Size: 0.54 Acres
- Dimensions: 133X177
- Features: Cul-De-Sac, Many Trees, Few Trees, Wooded, Landscaped
Details
- Parcel number: 710415404015.000011
Construction
Type & style
- Home type: SingleFamily
- Architectural style: Ranch
- Property subtype: Single Family Residence
Materials
- Brick
Condition
- New construction: No
- Year built: 1994
Utilities & green energy
- Sewer: Septic Tank
- Water: Well
- Utilities for property: Cable Available
Community & HOA
Community
- Subdivision: Waterford Green
HOA
- Has HOA: Yes
- HOA fee: $175 annually
Location
- Region: Granger
Financial & listing details
- Tax assessed value: $450,500
- Annual tax amount: $3,382
- Date on market: 7/8/2025
- Listing terms: Cash,Conventional
Price history
| Date | Event | Price |
|---|---|---|
| 8/8/2025 | Sold | $535,000+0% |
Source:  IRMLS #202526323 Report a problem IRMLS #202526323 Report a problem | ||
| 7/31/2025 | Pending sale | $534,900 |
Source: IRMLS #202526323 Report a problem | ||
| 7/9/2025 | Listed for sale | $534,900 |
Source: IRMLS #202526323 Report a problem | ||
Public tax history
| Year | Property taxes | Tax assessment |
|---|---|---|
| 2025 | $3,334 +2% | $501,000 +11.2% |
| 2024 | $3,269 -16.5% | $450,500 +18.4% |
| 2023 | $3,914 +11.3% | $380,500 -4.8% |
| 2022 | $3,518 +10% | $399,700 +13.6% |
| 2021 | $3,199 +2.1% | $351,800 +9.8% |
| 2020 | $3,135 +5.6% | $320,300 +2.1% |
| 2019 | $2,969 -3.1% | $313,700 +3.3% |
| 2018 | $3,063 -0.8% | $303,600 +2.3% |
| 2017 | $3,089 +1.2% | $296,900 |
| 2016 | $3,052 +19.6% | $296,900 +21% |
| 2014 | $2,552 -6.5% | $245,400 -1.1% |
| 2013 | $2,729 +5.3% | $248,200 +0.4% |
| 2012 | $2,590 +0.1% | $247,300 -4.1% |
| 2011 | $2,587 +3.4% | $257,800 |
| 2010 | $2,502 -5.4% | $257,800 |
| 2009 | $2,646 | $257,800 +12.3% |
| 2007 | -- | $229,600 -42.1% |
| 2006 | $3,196 +11.9% | $396,400 |
| 2004 | $2,857 -15.3% | $396,400 -25.8% |
| 2003 | $3,374 | $533,890 +1064.9% |
| 2001 | -- | $45,830 |
Find assessor info on the county website
Neighborhood: 46530
Nearby homes
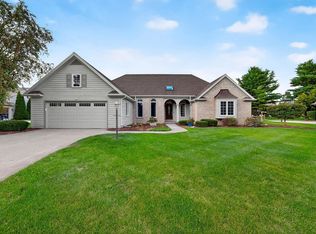
- $515,0003 bd4 ba3.8k sqft15437 Bryanton Ct, Granger, IN 46530Sold
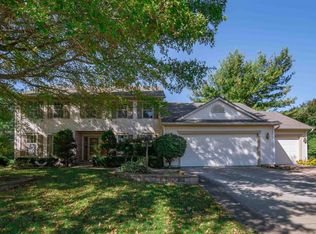
- $548,0004 bd4 ba3.4k sqft15487 Bryanton Ct, Granger, IN 46530Off Market
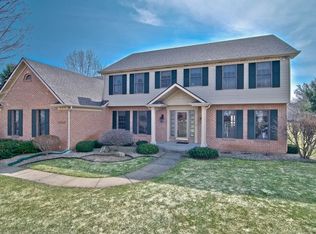
- $578,3004 bd2 ba3k sqft15486 Regis Ct, Granger, IN 46530Off Market
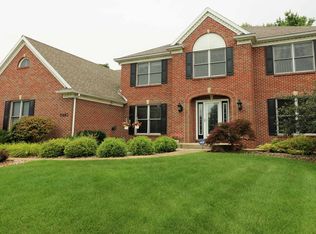
- $545,3004 bd3 ba3k sqft15483 Regis Ct, Granger, IN 46530Off Market
- $749,7004 bd5 ba3.9k sqft15452 Bryanton Ct, Granger, IN 46530Off Market
- $594,4005 bd3 ba3.3k sqft15415 Bryanton Ct, Granger, IN 46530Off Market
- $634,3004 bd3 ba3.6k sqft15482 Bryanton Ct, Granger, IN 46530Off Market
- $666,8004 bd5 ba4.1k sqft15462 Regis Ct, Granger, IN 46530Off Market
Nearby schools
GreatSchools rating
- 9/10Prairie VistaGrades: K-5Distance: 0.3 mi
- 8/10Schmucker Middle SchoolGrades: 6-8Distance: 5.2 mi
- 10/10Penn High SchoolGrades: 9-12Distance: 5.3 mi
Schools provided by the listing agent
- Elementary: Prairie Vista
- Middle: Schmucker
- High: Penn
- District: Penn-Harris-Madison School Corp.
Source: IRMLS. This data may not be complete. We recommend contacting the local school district to confirm school assignments for this home.


Get pre-qualified for a loan
At Zillow Home Loans, we can pre-qualify you in as little as 5 minutes with no impact to your credit score.An equal housing lender. NMLS #10287.
Sell for more on Zillow
Get a Zillow Showcase℠ listing at no additional cost and you could sell for .
$559,700
2% more
+$11,194
With Zillow Showcase(estimated)
$570,894
- Indiana
- Saint Joseph County
- Granger
- 46530
- 15459 Bryanton Ct
Nearby cities
Nearby neighborhoods
Nearby zip codes
Other Granger Topics
