This charming property sits on over an acre of land, offering both space and privacy in a serene cul-de-sac setting. Enjoy the freedom of no HOA restrictions while relishing the beautifully landscaped portions of the yard, complete with four raised flower beds ready for your personal touch.
Step inside to an inviting open floorplan that highlights modern living with a touch of elegance. The kitchen boasts stunning granite countertops, perfect for both everyday meals and entertaining. The LVT flooring adds a stylish, low-maintenance touch throughout the home.
This cozy yet spacious residence features 2 comfortable bedrooms and 2 well-appointed bathrooms. The primary bedroom is a retreat unto itself, featuring a generous walk-in closet for ample storage. For added convenience and comfort, the home includes forced air and central A/C. Head downstairs to see your full basement with 9 foot ceilings ready for your personal touch.
The 3-car attached garage with high ceilings provides plenty of space for vehicles and additional storage. Whether you're gardening, relaxing, or hosting gatherings, this home is designed to fit your lifestyle needs.
Don’t miss out on the opportunity to make this picturesque property your own!
Sold for $420,000
$420,000
1546 4th Avenue, Deer Trail, CO 80105
2beds
2,288sqft
Single Family Residence
Built in 2017
1.03 Acres Lot
$442,800 Zestimate®
$184/sqft
$3,069 Estimated rent
Home value
$442,800
$421,000 - $465,000
$3,069/mo
Zestimate® history
Owner options
List your home for rent
$3,069/mo
Rent Zestimate®
Find your next renter with Zillow Rental Manager. Plus, with online applications, you can quickly screen prospective tenants – for free.
$3,069/mo
Rent Zestimate®
Refinance and save
$2,492/mo
Est. payment
Refinancing to a lower rate could help reduce your monthly payments and save thousands over the life of the loan.
$2,492/mo
Est. payment
Explore your selling options
Work with a Zillow partner agent
Leverage their expertise and Zillow's premium Showcase listings to get your home seen by more buyers.
Get startedList with your own agent
Get your home in front of millions of buyers by listing it on Zillow.
Learn how to do itSell it yourself
Take full control of how buyers see your home on Zillow by listing For Sale by Owner (FSBO).
List your homeWhat's special
Zillow last checked:
Listing updated:
Listed by:
Korey Wacker 720-380-0190 korey@navcolorado.com,
NAV Real Estate
Bought with:
Alice Martinez, 100067720
HomeSmart
Source: REcolorado as distributed by MLS GRID,MLS#: 8125222
Facts & features
Interior
Bedrooms & bathrooms
- Bedrooms: 2
- Bathrooms: 2
- Full bathrooms: 2
- Main level bathrooms: 2
- Main level bedrooms: 2
Primary bedroom
- Description: See Supplements For The Floorplan
- Level: Main
Bedroom
- Description: See Supplements For The Floorplan
- Level: Main
Primary bathroom
- Description: See Supplements For The Floorplan
- Level: Main
Bathroom
- Description: See Supplements For The Floorplan
- Level: Main
Dining room
- Description: See Supplements For The Floorplan
- Level: Main
Kitchen
- Description: See Supplements For The Floorplan
- Level: Main
Laundry
- Description: See Supplements For The Floorplan
- Level: Main
Living room
- Description: See Supplements For The Floorplan
- Level: Main
Heating
- Forced Air
Cooling
- Central Air
Appliances
- Included: Cooktop, Dishwasher, Disposal, Dryer, Gas Water Heater, Microwave, Oven, Range Hood, Refrigerator, Self Cleaning Oven, Washer
- Laundry: In Unit, Laundry Closet
Features
- Ceiling Fan(s), Granite Counters, High Speed Internet, Open Floorplan, Pantry, Smoke Free, Walk-In Closet(s)
- Flooring: Carpet, Tile, Vinyl
- Windows: Double Pane Windows
- Basement: Full
- Common walls with other units/homes: No Common Walls
Interior area
- Total structure area: 2,288
- Total interior livable area: 2,288 sqft
- Finished area above ground: 1,144
- Finished area below ground: 0
Property
Parking
- Total spaces: 3
- Parking features: Concrete
- Attached garage spaces: 3
Features
- Levels: One
- Stories: 1
- Patio & porch: Front Porch, Patio
- Exterior features: Garden, Private Yard
Lot
- Size: 1.03 Acres
- Features: Cul-De-Sac, Landscaped, Level
Details
- Parcel number: 035211258
- Special conditions: Standard
Construction
Type & style
- Home type: SingleFamily
- Architectural style: A-Frame
- Property subtype: Single Family Residence
Materials
- Concrete, Frame, Wood Siding
- Foundation: Concrete Perimeter, Slab
- Roof: Composition,Other
Condition
- Updated/Remodeled
- Year built: 2017
Utilities & green energy
- Water: Public
- Utilities for property: Cable Available, Electricity Connected, Internet Access (Wired), Propane
Community & HOA
Community
- Security: Carbon Monoxide Detector(s), Smoke Detector(s)
- Subdivision: East Bijou Ranch Estates Sub Flg 1
HOA
- Has HOA: No
Location
- Region: Deer Trail
Financial & listing details
- Price per square foot: $184/sqft
- Tax assessed value: $411,600
- Annual tax amount: $1,984
- Date on market: 8/12/2024
- Listing terms: Cash,Conventional,FHA,Other,VA Loan
- Exclusions: Sellers Personal Property, All Items In Garage, Hanging Tan Cabinets, Mounted Tvs And Tv Mounts, Vehicles In The Backyard, All Shipping Containers And Any Other Items In The Yard.
- Ownership: Individual
- Electric utility on property: Yes
- Road surface type: Dirt, Gravel, Paved
Price history
| Date | Event | Price |
|---|---|---|
| 9/20/2024 | Sold | $420,000+1.2%$184/sqft |
Source:  REcolorado as distributed by MLS GRID #8125222 Report a problem REcolorado as distributed by MLS GRID #8125222 Report a problem | ||
| 8/23/2024 | Pending sale | $414,999$181/sqft |
Source: REcolorado as distributed by MLS GRID #8125222 Report a problem | ||
| 8/12/2024 | Listed for sale | $414,999+31.7%$181/sqft |
Source: REcolorado as distributed by MLS GRID #8125222 Report a problem | ||
| 8/30/2019 | Sold | $315,000-1.4%$138/sqft |
Source:  IRES as distributed by MLS GRID #883569 Report a problem IRES as distributed by MLS GRID #883569 Report a problem | ||
| 8/30/2019 | Listed for sale | $319,500$140/sqft |
Source: Equity Colorado #6814664 Report a problem | ||
| 8/2/2019 | Pending sale | $319,500$140/sqft |
Source: Equity Colorado-Front Range #883569 Report a problem | ||
| 7/18/2019 | Price change | $319,500-0.1%$140/sqft |
Source: Equity Colorado-Front Range #883569 Report a problem | ||
| 6/26/2019 | Price change | $319,900-2.9%$140/sqft |
Source: Equity Colorado-Front Range #883569 Report a problem | ||
| 6/20/2019 | Price change | $329,500-0.1%$144/sqft |
Source: Equity Colorado-Front Range #883569 Report a problem | ||
| 6/5/2019 | Listed for sale | $329,900+46.6%$144/sqft |
Source: Equity Colorado-Front Range #883569 Report a problem | ||
| 6/23/2017 | Sold | $225,083$98/sqft |
Source: Public Record Report a problem | ||
Public tax history
| Year | Property taxes | Tax assessment |
|---|---|---|
| 2025 | $2,116 +6.7% | $25,725 -2.5% |
| 2024 | $1,984 +19% | $26,392 -13.1% |
| 2023 | $1,667 -4.5% | $30,368 +36.2% |
| 2022 | $1,745 | $22,296 -2.8% |
| 2021 | -- | $22,938 +28.2% |
| 2020 | $1,412 +5.5% | $17,897 |
| 2019 | $1,339 | -- |
| 2018 | $1,339 +114.2% | $15,926 +114.4% |
| 2017 | $625 | $7,429 |
Find assessor info on the county website
Neighborhood: 80105
Nearby homes
- $511,0003 bd2 ba1.5k sqft1545 4th Ave, Deer Trail, CO 80105Off Market
- $418,0003 bd2 ba1.2k sqft1534 4th Ave, Deer Trail, CO 80105Off Market
- $420,3003 bd2 ba1.2k sqft1531 4th Ave, Deer Trail, CO 80105Off Market

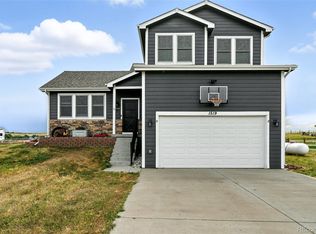
- $420,0002 bd2 ba1.6k sqft1519 4th Ave, Deer Trail, CO 80105Sold
- $454,8002 bd2 ba2.3k sqft1522 4th Ave, Deer Trail, CO 80105Off Market
- $518,5003 bd3 ba1.2k sqft1558 4th Ave, Deer Trail, CO 80105Off Market
- $420,0004 bd3 ba1.6k sqft1510 4th Ave, Deer Trail, CO 80105Off Market
- $570,3004 bd3 ba1.8k sqft1505 4th Ave, Deer Trail, CO 80105Off Market
Nearby schools
GreatSchools rating
- 3/10Deer Trail Elementary SchoolGrades: PK-5Distance: 1.4 mi
- 2/10Deer Trail Junior-Senior High SchoolGrades: 6-12Distance: 1.4 mi
Schools provided by the listing agent
- Elementary: Deer Trail School
- Middle: Deer Trail School
- High: Deer Trail School
- District: Deer Trail 26-J
Source: REcolorado as distributed by MLS GRID. This data may not be complete. We recommend contacting the local school district to confirm school assignments for this home.


Get pre-qualified for a loan
At Zillow Home Loans, we can pre-qualify you in as little as 5 minutes with no impact to your credit score.An equal housing lender. NMLS #10287.
- Colorado
- Arapahoe County
- Deer Trail
- 80105
- 1546 4th Avenue
Nearby cities
Nearby zip codes
Other Deer Trail Topics
