Skip main navigation
For sale
  • $159,900

    1546 6th Ave SE, Cedar Rapids, IA 52403

    3beds
    1,344sqft
    : 
    $1,217/mo
    Get pre-qualified
    Single Family Residence
    Built in 1900
    5,662 Square Feet Lot
    $154,100 Zestimate®
    $119/sqft
    $-- HOA

    What's special

    Beautiful woodworkSpacious roomsClassic front porchTimeless characterNewer appliances
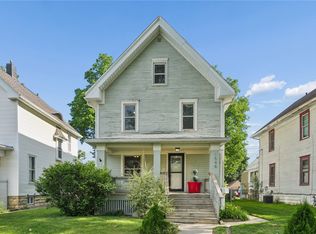
    Step into the timeless character of this charming home built in 1900! A classic front porch welcomes you in, while spacious rooms and beautiful woodwork showcase the craftsmanship of its era. Thoughtful updates include flooring throughout the main level and newer appliances. The exterior features vinyl siding for easy maintenance and a 1-yr old roof. Outside you will enjoy a great yard with plenty of space to relax, garden, or entertain. The unfinished basement offers additional space and includes a shower and toilet, adding flexibility for future use. A wonderful opportunity to enjoy the character of an older home with updates that make everyday living easy. Call today for a private showing!
    13 days
    1,064
    96

    Likely to sell faster than

    Zillow last checked:

    Listing updated:

    Listed by:

    Lori Frett 319-533-2594,

    SKOGMAN REALTY

    Source: CRAAR, CDRMLS,MLS#: 2606079MLS LogoOriginating MLS: Cedar Rapids Area Association Of Realtors

      Facts & features

      Interior

      Bedrooms & bathrooms
      • Bedrooms: 3
      • Bathrooms: 1
      • Full bathrooms: 1
      Rooms
      • Room types: Living Room, Other
      Other
      • Level: Second
      Heating
      • Forced Air, Gas
      Cooling
      • Central Air
      Appliances
      • Included: Dishwasher, Gas Water Heater, Microwave, Range, Refrigerator
      Features
      • Dining Area, Separate/Formal Dining Room, Upper Level Primary
      • Basement: Full
      Interior area
      • Total interior livable area: 1,344 sqft
      • Finished area above ground: 1,344
      • Finished area below ground: 0
      Video & virtual tour

      Property

      Parking
      • Parking features: None
      Features
      • Levels: Two
      • Stories: 2
      • Exterior features: Fence
      Lot
      • Size: 5,662 Square Feet
      • Dimensions: 40 x 140
      Details
      • Parcel number: 142230503400000

      Construction

      Type & style
      • Home type: SingleFamily
      • Architectural style: Two Story
      • Property subtype: Single Family Residence
      Materials
      • Frame, Vinyl Siding
      Condition
      • New construction: No
      • Year built: 1900

      Utilities & green energy

      • Sewer: Public Sewer
      • Water: Public

      Community & HOA

      Location
      • Region: Cedar Rapids

      Financial & listing details

      • Price per square foot: $119/sqft
      • Tax assessed value: $112,900
      • Annual tax amount: $1,934
      • Date on market: 8/28/2026
      • Listing terms: Cash,Conventional

        Estimated market value

        $154,100

        $146,000 - $162,000

        $1,426/mo

        Price history

        DateEventPrice
        8/28/2026Listed for sale$159,900$119/sqft
        Source: CRAAR, CDRMLS #2606079 Report a problem

        Public tax history

        YearProperty taxesTax assessment
        2025$1,838 +16%$112,900 +11.2%
        2024$1,584 -8.3%$101,500 +13.4%
        2023$1,728 +14.9%$89,500 +9.3%
        2022$1,504 +0.8%$81,900 +12.8%
        2021$1,492 +7.3%$72,600 +7.4%
        2020$1,390 -0.3%$67,600 +4.5%
        2019$1,394 $64,700
        2018$1,394 +2.8%$64,700 -4.6%
        2017$1,356 -8.1%$67,800
        2016$1,476 +2.4%$67,800 +1.8%
        2015$1,442 +1.7%$66,632
        2014$1,418 +2.2%$66,632
        2013$1,388 -14.4%$66,632 -21.1%
        2012$1,622 $84,414
        2011-- $84,414
        2010$1,522 $84,414 -1.9%
        2008-- $86,052
        2007-- $86,052 +17.3%
        2005-- $73,377 +45%
        2004-- $50,594
        2003-- $50,594 +10.9%
        2002-- $45,623 +14%
        2001-- $40,020
        2000-- $40,020
        Find assessor info on the county website

        Monthly payment

        Est. payment

        Payment breakdown

        Explore the cost of this home by adjusting the details. Changes won't be saved.
        All calculations are estimates and provided by Zillow, Inc. for informational purposes only. Actual amounts may vary.
        HOA fees may include property taxes on listings classified as Co-Ops. Contact the listing agent and/or owner for fee details.
        See how much you could borrow to make a competitive offer.

        Climate risks

        Neighborhood: Wellington Heights

        Getting around

        62 / 100
        Somewhat Walkable
        29 / 100
        Some Transit
        53 / 100
        Bikeable

        Nearby schools

        GreatSchools rating
        Schools provided by the listing agent
        • Elementary: Johnson
        • Middle: McKinley
        • High: Washington

        Source: CRAAR, CDRMLS. This data may not be complete. We recommend contacting the local school district to confirm school assignments for this home.

        A local agent can set up tours, give advice and negotiate with sellers.

        Browse local experts