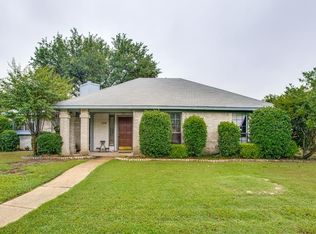
Welcome to your dream home with $10,000 in concessions to use at your convenience for closing costs, rate buy down or to lower the price! This beautifully updated house is perfect for modern living, featuring an open concept design with a cozy wood-burning fireplace that’s sure to make you feel right at home. Boasting 3 spacious bedrooms, 2 full bathrooms, 2 living areas, and 2 dining areas, there’s plenty of room for relaxation and entertaining alike.
The upgrades in this home are truly impressive! A brand-new privacy fence (2023) surrounds the spacious backyard, making it ideal for outdoor gatherings. Major updates include a new HVAC system (2020), a new garage door (2021), a durable new roof (2021), foundation repairs with a transferable warranty (2022), and new gutters and downspouts (2021). But that’s not all—this tech-savvy property comes with a fully paid solar panel system and battery storage (2022), an EV charger in the garage, and Cat 6e Ethernet wiring in every room.
Inside, you’ll love the fresh interior paint, energy-efficient water heater, and stylish granite countertops in the eat-in kitchen. Whether you’re hosting friends or enjoying a quiet evening, this meticulously maintained home is ready to match your lifestyle—comfortable, modern, and effortlessly smart. Don’t miss out on this gem!
Sold
Price Unknown
1546 Autumn Breeze Ln, Lewisville, TX 75077
3beds
1,797sqft
Single Family Residence
Built in 1986
8,319 Square Feet Lot
$366,300 Zestimate®
$--/sqft
$2,449 Estimated rent
Home value
$366,300
$344,000 - $392,000
$2,449/mo
Zestimate® history
Owner options
List your home for rent
$2,449/mo
Rent Zestimate®
Find your next renter with Zillow Rental Manager. Plus, with online applications, you can quickly screen prospective tenants – for free.
$2,449/mo
Rent Zestimate®
Refinance and save
Refinancing to a lower rate could help reduce your monthly payments and save thousands over the life of the loan.
Explore your selling options
Work with a Zillow partner agent
Leverage their expertise and Zillow's premium Showcase listings to get your home seen by more buyers.
Get startedList with your own agent
Get your home in front of millions of buyers by listing it on Zillow.
Learn how to do itSell it yourself
Take full control of how buyers see your home on Zillow by listing For Sale by Owner (FSBO).
List your homeWhat's special
Cozy wood-burning fireplaceBrand-new privacy fenceSpacious backyardFresh interior paintStylish granite countertopsEnergy-efficient water heaterOpen concept design
Zillow last checked:
Listing updated:
Listed by:
Alicia Mendoza 0676520 469-877-4799,
EXP REALTY 888-519-7431,
Mike Mendoza 0757502 469-877-4776,
EXP REALTY
Bought with:
Rachel Robertson
The Mosaic Agency, LLC
Source: NTREIS,MLS#: 20867699
Facts & features
Interior
Bedrooms & bathrooms
- Bedrooms: 3
- Bathrooms: 2
- Full bathrooms: 2
Primary bedroom
- Features: Ceiling Fan(s), En Suite Bathroom
- Level: First
- Dimensions: 14 x 12
Bedroom
- Features: Ceiling Fan(s), Walk-In Closet(s)
- Level: First
- Dimensions: 13 x 10
Bedroom
- Features: Ceiling Fan(s), Walk-In Closet(s)
- Level: First
- Dimensions: 13 x 10
Primary bathroom
- Features: Built-in Features, Dual Sinks, Granite Counters, Garden Tub/Roman Tub
- Level: First
- Dimensions: 13 x 6
Breakfast room nook
- Level: First
- Dimensions: 7 x 6
Dining room
- Features: Fireplace
- Level: First
- Dimensions: 11 x 11
Other
- Features: Built-in Features, Granite Counters, Garden Tub/Roman Tub
- Level: First
- Dimensions: 8 x 7
Kitchen
- Features: Built-in Features, Eat-in Kitchen, Granite Counters, Pantry
- Level: First
- Dimensions: 12 x 11
Living room
- Level: First
- Dimensions: 16 x 11
Living room
- Features: Ceiling Fan(s), Fireplace
- Level: First
- Dimensions: 17 x 17
Utility room
- Features: Utility Room
- Level: First
- Dimensions: 5 x 3
Heating
- Central, Electric, Fireplace(s), Solar
Cooling
- Central Air, Ceiling Fan(s), Electric
Appliances
- Included: Dishwasher, Electric Range, Disposal, Microwave
Features
- Built-in Features, Chandelier, Decorative/Designer Lighting Fixtures, Eat-in Kitchen, High Speed Internet, Cable TV, Wired for Data, Walk-In Closet(s), Wired for Sound
- Flooring: Carpet, Ceramic Tile, Luxury Vinyl Plank, Tile
- Has basement: No
- Number of fireplaces: 1
- Fireplace features: Dining Room, Living Room
Interior area
- Total interior livable area: 1,797 sqft
Property
Parking
- Total spaces: 2
- Parking features: Door-Single, Driveway, Electric Vehicle Charging Station(s), Inside Entrance, Garage Faces Rear, On Street
- Attached garage spaces: 2
- Has uncovered spaces: Yes
Features
- Levels: One
- Stories: 1
- Exterior features: Rain Gutters
- Pool features: None
- Fencing: Back Yard,Wood
Lot
- Size: 8,319 Square Feet
- Features: Interior Lot
Details
- Parcel number: R94018
Construction
Type & style
- Home type: SingleFamily
- Architectural style: Traditional,Detached
- Property subtype: Single Family Residence
Materials
- Brick
- Foundation: Slab
- Roof: Composition
Condition
- Year built: 1986
Utilities & green energy
- Sewer: Public Sewer
- Water: Public
- Utilities for property: Electricity Connected, Sewer Available, Underground Utilities, Water Available, Cable Available
Green energy
- Energy generation: Solar
Community & HOA
Community
- Security: Prewired, Smoke Detector(s)
- Subdivision: Lewisville Valley 5 Sec 3a
HOA
- Has HOA: No
Location
- Region: Lewisville
Financial & listing details
- Tax assessed value: $431,160
- Annual tax amount: $6,982
- Date on market: 3/11/2025
- Cumulative days on market: 73 days
- Listing terms: Cash,Conventional,1031 Exchange,FHA,VA Loan
- Exclusions: Switches in closet
- Electric utility on property: Yes
Price history
| Date | Event | Price |
|---|---|---|
| 5/23/2025 | Sold | -- |
Source: NTREIS #20867699 Report a problem | ||
| 4/22/2025 | Contingent | $379,400$211/sqft |
Source: NTREIS #20867699 Report a problem | ||
| 4/15/2025 | Price change | $379,400-0.1%$211/sqft |
Source: NTREIS #20867699 Report a problem | ||
| 4/1/2025 | Price change | $379,900-2.6%$211/sqft |
Source: NTREIS #20867699 Report a problem | ||
| 3/11/2025 | Listed for sale | $389,900+1.3%$217/sqft |
Source: NTREIS #20867699 Report a problem | ||
| 12/17/2024 | Listing removed | $384,900$214/sqft |
Source: NTREIS #20689240 Report a problem | ||
| 12/3/2024 | Price change | $384,900-2.5%$214/sqft |
Source: NTREIS #20689240 Report a problem | ||
| 10/15/2024 | Price change | $394,900-1.3%$220/sqft |
Source: NTREIS #20689240 Report a problem | ||
| 9/30/2024 | Listed for sale | $399,900$223/sqft |
Source: NTREIS #20689240 Report a problem | ||
| 9/21/2024 | Listing removed | $399,900$223/sqft |
Source: NTREIS #20689240 Report a problem | ||
| 9/19/2024 | Price change | $399,900-3.6%$223/sqft |
Source: NTREIS #20689240 Report a problem | ||
| 7/31/2024 | Listed for sale | $415,000+69.4%$231/sqft |
Source: NTREIS #20689240 Report a problem | ||
| 6/30/2017 | Sold | -- |
Source: Agent Provided Report a problem | ||
| 6/2/2017 | Pending sale | $245,000$136/sqft |
Source: RE/MAX DFW Associates #13608908 Report a problem | ||
| 5/26/2017 | Listed for sale | $245,000$136/sqft |
Source: RE/MAX DFW Associates #13608908 Report a problem | ||
Public tax history
| Year | Property taxes | Tax assessment |
|---|---|---|
| 2025 | $7,428 +3.3% | $431,160 +3.6% |
| 2024 | $7,189 +3% | $415,998 +3.6% |
| 2023 | $6,982 +13.5% | $401,590 +23.9% |
| 2022 | $6,151 +1.8% | $324,156 +6.4% |
| 2021 | $6,045 +6% | $304,533 +7.6% |
| 2020 | $5,704 +3.1% | $282,991 +2.6% |
| 2019 | $5,532 +5.3% | $275,749 +8.7% |
| 2018 | $5,251 +34.7% | $253,763 +15.7% |
| 2017 | $3,897 | $219,319 +18.4% |
| 2016 | $3,897 +14.5% | $185,179 +6.7% |
| 2015 | $3,402 | $173,489 +11.4% |
| 2014 | $3,402 | $155,687 +3.3% |
| 2013 | $3,402 | $150,730 +1.3% |
| 2012 | -- | $148,767 +1.5% |
| 2011 | -- | $146,624 -2.2% |
| 2010 | -- | $149,994 +2.3% |
| 2009 | -- | $146,558 +0.2% |
| 2007 | -- | $146,204 +2.1% |
| 2006 | $3,542 +1% | $143,216 +1.1% |
| 2005 | $3,506 | $141,619 -0.3% |
| 2004 | -- | $142,003 -0.4% |
| 2003 | -- | $142,548 +4.7% |
| 2002 | -- | $136,116 +5.1% |
| 2001 | -- | $129,477 |
Find assessor info on the county website
Neighborhood: Lewisville Valley
Nearby homes
- $344,8004 bd2 ba1.5k sqft1550 Autumn Breeze Ln, Lewisville, TX 75077Off Market
- $317,6003 bd2 ba1.4k sqft1542 Autumn Breeze Ln, Lewisville, TX 75077Off Market
- $319,0003 bd2 ba1.3k sqft1554 Autumn Breeze Ln, Lewisville, TX 75077Off Market
- $348,1003 bd2 ba1.6k sqft1549 N Valley Pkwy, Lewisville, TX 75077Off Market
- $335,4003 bd2 ba1.5k sqft1538 Autumn Breeze Ln, Lewisville, TX 75077Off Market
- $357,7004 bd2 ba1.6k sqft1545 N Valley Pkwy, Lewisville, TX 75077Off Market
- $344,4003 bd2 ba1.4k sqft1553 N Valley Pkwy, Lewisville, TX 75077Off Market
- $317,2003 bd2 ba1.2k sqft1541 Autumn Breeze Ln, Lewisville, TX 75077Off Market
Nearby schools
GreatSchools rating
- 7/10Valley Ridge Elementary SchoolGrades: PK-5Distance: 0.6 mi
- 2/10Huffines Middle SchoolGrades: 6-8Distance: 0.3 mi
- 3/10Lewisville High SchoolGrades: 9-12Distance: 1.7 mi
Schools provided by the listing agent
- Elementary: Valley Ridge
- Middle: Huffines
- High: Lewisville
- District: Lewisville ISD
Source: NTREIS. This data may not be complete. We recommend contacting the local school district to confirm school assignments for this home.
Get a cash offer in 3 minutes
Find out how much your home could sell for in as little as 3 minutes with a no-obligation cash offer.
Estimated market value
$366,300
Get a cash offer in 3 minutes
Find out how much your home could sell for in as little as 3 minutes with a no-obligation cash offer.
Estimated market value
$366,300
- Texas
- Denton County
- Lewisville
- 75077
- Lewisville Valley
- 1546 Autumn Breeze Ln
