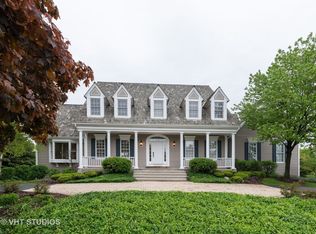
Elegant custom home with all the extras...including an elevator and extended family quarters. Large, true gourmet kitchen, built-ins, coffered ceilings, plantation shutters, 4 fireplaces and hardwood flooring. New carpeting and fresh interior neutral paint. Enjoy the first floor primary bedroom with sliding doors onto the private deck and backyard. Two first floor offices, heated floors in the sunroom and a beautiful backyard. Located in the sought after Bull Valley Golf Club, the Great Room is spectacular with a wall of windows. The fully finished English look out basement has high ceilings, another bedroom, full bath, family room, workshop and mega storage. This is a quality home. Estate, being sold as-is, but very nice!
Closed
$850,000
1546 Bobolink Cir, Woodstock, IL 60098
4beds
6,280sqft
Single Family Residence
Built in 2003
0.9 Acres Lot
$850,400 Zestimate®
$135/sqft
$5,049 Estimated rent
Home value
$850,400
$791,000 - $910,000
$5,049/mo
Zestimate® history
Owner options
List your home for rent
$5,049/mo
Rent Zestimate®
Find your next renter with Zillow Rental Manager. Plus, with online applications, you can quickly screen prospective tenants – for free.
$5,049/mo
Rent Zestimate®
Refinance and save
$6,226/mo
Est. payment
Refinancing to a lower rate could help reduce your monthly payments and save thousands over the life of the loan.
$6,226/mo
Est. payment
Explore your selling options
Work with a Zillow partner agent
Leverage their expertise and Zillow's premium Showcase listings to get your home seen by more buyers.
Get startedList with your own agent
Get your home in front of millions of buyers by listing it on Zillow.
Learn how to do itSell it yourself
Take full control of how buyers see your home on Zillow by listing For Sale by Owner (FSBO).
List your homeWhat's special
Zillow last checked:
Listing updated:
Listed by:
Sue Perdue, SFR 815-236-0649,
Baird & Warner
Bought with:
Lisa Wolf
Keller Williams North Shore West
Scott Gettleman
Keller Williams North Shore West
Source: MRED as distributed by MLS GRID,MLS#: 12588862
Facts & features
Interior
Bedrooms & bathrooms
- Bedrooms: 4
- Bathrooms: 5
- Full bathrooms: 4
- 1/2 bathrooms: 1
Rooms
- Room types: Exercise Room, Game Room, Mud Room, Office, Pantry, Recreation Room, Study, Storage, Heated Sun Room, Workshop
Primary bedroom
- Features: Flooring (Carpet), Window Treatments (Blinds), Bathroom (Full)
- Level: Main
- Area: 323 Square Feet
- Dimensions: 19X17
Bedroom 2
- Features: Flooring (Carpet), Window Treatments (Blinds)
- Level: Second
- Area: 165 Square Feet
- Dimensions: 15X11
Bedroom 3
- Features: Flooring (Carpet), Window Treatments (Blinds)
- Level: Second
- Area: 195 Square Feet
- Dimensions: 15X13
Bedroom 4
- Features: Flooring (Carpet), Window Treatments (Blinds)
- Level: Second
- Area: 289 Square Feet
- Dimensions: 17X17
Dining room
- Features: Flooring (Hardwood), Window Treatments (Plantation Shutters)
- Level: Main
- Area: 289 Square Feet
- Dimensions: 17X17
Exercise room
- Features: Flooring (Carpet)
- Level: Basement
- Area: 252 Square Feet
- Dimensions: 18X14
Family room
- Features: Flooring (Hardwood)
- Level: Main
- Area: 560 Square Feet
- Dimensions: 28X20
Game room
- Features: Flooring (Carpet)
- Level: Basement
- Area: 169 Square Feet
- Dimensions: 13X13
Other
- Features: Flooring (Other)
- Level: Main
- Area: 288 Square Feet
- Dimensions: 18X16
Kitchen
- Features: Kitchen (Eating Area-Table Space, Island, Pantry-Butler), Flooring (Hardwood)
- Level: Main
- Area: 266 Square Feet
- Dimensions: 19X14
Laundry
- Features: Flooring (Ceramic Tile)
- Level: Main
- Area: 110 Square Feet
- Dimensions: 11X10
Living room
- Features: Flooring (Hardwood), Window Treatments (Shutters)
- Level: Main
- Area: 255 Square Feet
- Dimensions: 17X15
Mud room
- Features: Flooring (Ceramic Tile)
- Level: Main
- Area: 80 Square Feet
- Dimensions: 10X8
Office
- Features: Flooring (Carpet)
- Level: Basement
- Area: 224 Square Feet
- Dimensions: 16X14
Pantry
- Features: Flooring (Hardwood)
- Level: Main
- Area: 70 Square Feet
- Dimensions: 10X7
Recreation room
- Features: Flooring (Carpet)
- Level: Basement
- Area: 414 Square Feet
- Dimensions: 23X18
Storage
- Features: Flooring (Other)
- Level: Basement
- Area: 608 Square Feet
- Dimensions: 38X16
Study
- Features: Flooring (Hardwood), Window Treatments (Shutters)
- Level: Main
- Area: 195 Square Feet
- Dimensions: 15X13
Other
- Features: Flooring (Other)
- Level: Basement
- Area: 195 Square Feet
- Dimensions: 15X13
Heating
- Natural Gas, Forced Air, Radiant Floor
Cooling
- Central Air
Appliances
- Included: Double Oven, Microwave, Dishwasher, Refrigerator, Bar Fridge, Washer, Dryer, Disposal, Water Softener Owned, Humidifier
- Laundry: Main Level, In Unit, Sink
Features
- Cathedral Ceiling(s), Elevator, 1st Floor Bedroom, 1st Floor Full Bath, Walk-In Closet(s), Granite Counters, Separate Dining Room
- Flooring: Hardwood
- Windows: Screens, Drapes
- Basement: Finished,Unfinished,Egress Window,Partial Exposure,9 ft + pour,Concrete,Rec/Family Area,Sleeping Area,Storage Space,Daylight,Full
- Number of fireplaces: 4
- Fireplace features: Gas Log, Family Room, Living Room, Basement, Kitchen
Interior area
- Total structure area: 6,280
- Total interior livable area: 6,280 sqft
- Finished area below ground: 1,851
Property
Parking
- Total spaces: 3
- Parking features: Asphalt, Brick Driveway, Garage Door Opener, Yes, Garage Owned, Attached, Garage
- Attached garage spaces: 3
- Has uncovered spaces: Yes
Accessibility
- Accessibility features: Hall Width 36 Inches or More, Kitchen Modifications, Disability Access
Features
- Stories: 1.5
- Patio & porch: Deck
Lot
- Size: 0.9 Acres
- Dimensions: 156 X 242 X 155 X 257
- Features: Mature Trees
Details
- Parcel number: 1310401013
- Special conditions: None
- Other equipment: Water-Softener Owned, Ceiling Fan(s), Sump Pump, Sprinkler-Lawn, Air Purifier
Construction
Type & style
- Home type: SingleFamily
- Architectural style: Traditional
- Property subtype: Single Family Residence
Materials
- Cedar, Stone
- Foundation: Concrete Perimeter
- Roof: Shake
Condition
- New construction: No
- Year built: 2003
Details
- Builder model: Custom
Utilities & green energy
- Electric: Circuit Breakers, 200+ Amp Service
- Sewer: Public Sewer
- Water: Public
Community & HOA
Community
- Security: Security System, Carbon Monoxide Detector(s)
- Subdivision: Bull Valley Golf Club
HOA
- Services included: None
Location
- Region: Woodstock
Financial & listing details
- Price per square foot: $135/sqft
- Tax assessed value: $878,676
- Annual tax amount: $25,512
- Date on market: 5/19/2026
- Listing terms: Cash
- Ownership: Fee Simple
Price history
| Date | Event | Price |
|---|---|---|
| 7/24/2026 | Sold | $850,000-4.5%$135/sqft |
Source:  MRED as distributed by MLS GRID #12588862 Report a problem MRED as distributed by MLS GRID #12588862 Report a problem | ||
| 6/8/2026 | Contingent | $890,000$142/sqft |
Source: MRED as distributed by MLS GRID #12588862 Report a problem | ||
| 5/22/2026 | Listed for sale | $890,000+7.9%$142/sqft |
Source: MRED as distributed by MLS GRID #12588862 Report a problem | ||
| 3/31/2022 | Sold | $825,000$131/sqft |
Source: MRED as distributed by MLS GRID #11254163 Report a problem | ||
| 1/26/2022 | Contingent | $825,000$131/sqft |
Source: MRED as distributed by MLS GRID #11254163 Report a problem | ||
| 11/5/2021 | Listed for sale | $825,000+685.7%$131/sqft |
Source: MRED as distributed by MLS GRID #11254163 Report a problem | ||
| 1/8/2003 | Sold | $105,000$17/sqft |
Source: Public Record Report a problem | ||
Public tax history
| Year | Property taxes | Tax assessment |
|---|---|---|
| 2024 | $25,512 +4.8% | $292,892 +10.6% |
| 2023 | $24,346 +15.3% | $264,869 +22.8% |
| 2022 | $21,112 +5% | $215,771 +7% |
| 2021 | $20,115 +3.7% | $201,598 +5.2% |
| 2020 | $19,399 | $191,560 +1% |
| 2019 | -- | $189,755 +4.8% |
| 2018 | $18,955 -3.3% | $181,053 +1.4% |
| 2017 | $19,595 +0.6% | $178,534 +5% |
| 2016 | $19,484 | $170,015 -3.6% |
| 2013 | $19,484 | $176,361 -21.7% |
| 2011 | -- | $225,295 -0.7% |
| 2010 | -- | $226,880 -11.9% |
| 2009 | -- | $257,439 |
| 2008 | -- | $257,439 +10% |
| 2006 | -- | $234,062 +2.3% |
| 2005 | $17,593 +4% | $228,799 +6.3% |
| 2004 | $16,922 +446.9% | $215,280 +460.4% |
| 2003 | $3,094 +79% | $38,412 +83.6% |
| 2002 | $1,729 +2.2% | $20,927 +2.5% |
| 2001 | $1,692 +5.2% | $20,413 +3.7% |
| 2000 | $1,608 | $19,679 |
Find assessor info on the county website
Neighborhood: 60098
Nearby homes
- $619,700-- bd4 ba3.8k sqft1544 Bull Valley Dr, Woodstock, IL 60098Off Market
- $640,0006 bd5 ba3.6k sqft1548 Bobolink Cir, Woodstock, IL 60098Sold
- $132,4464 bd5 ba3.6k sqft1608 Bull Valley Dr, Woodstock, IL 60098Off Market
- $16,092-- bd-- ba-- sqft1608 Bull Valley Dr, Woodstock, IL 60098Off Market
- $694,600-- bd2 ba4.7k sqft1542 Bull Valley Dr, Woodstock, IL 60098Off Market
- $694,100-- bd-- ba-- sqft1608 Bull Valley Dr, Woodstock, IL 60098Off Market
- $714,5005 bd4 ba2.9k sqft10505 Deerpath Rd, Woodstock, IL 60098Off Market
- $661,5004 bd3 ba4k sqft1550 Bobolink Cir, Woodstock, IL 60098Off Market
Nearby schools
GreatSchools rating
- 9/10Creekside Middle SchoolGrades: 5-8Distance: 2.8 mi
- 10/10Woodstock High SchoolGrades: 9-12Distance: 2.7 mi
- 7/10Olson Elementary SchoolGrades: K-5Distance: 3 mi
Schools provided by the listing agent
- District: 200
Source: MRED as distributed by MLS GRID. This data may not be complete. We recommend contacting the local school district to confirm school assignments for this home.
Get a cash offer in 3 minutes
Find out how much your home could sell for in as little as 3 minutes with a no-obligation cash offer.
Estimated market value
$850,400
Get a cash offer in 3 minutes
Find out how much your home could sell for in as little as 3 minutes with a no-obligation cash offer.
Estimated market value
$850,400
- Illinois
- McHenry County
- Woodstock
- 60098
- 1546 Bobolink Cir
Nearby cities
Nearby neighborhoods
Nearby zip codes
Other Woodstock Topics
