Skip main navigation
Closed
  • $435,000

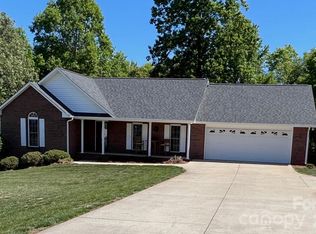
    1546 Buffalo Shoals Rd, Statesville, NC 28677

    3beds
    2,027sqft
    Single Family Residence
    Built in 2006
    1.38 Acres Lot
    $434,000 Zestimate®
    $215/sqft
    $1,928 Estimated rent

    Home value

    $434,000

    $395,000 - $477,000

    $1,928/mo

    Zestimate® history
    Loading
    Loading...

    Owner options

    List your home for rent

    $1,928/mo

    Rent Zestimate®

    Find your next renter with Zillow Rental Manager. Plus, with online applications, you can quickly screen prospective tenants – for free.

    Learn more

    $1,928/mo

    Rent Zestimate®

    Refinance and save

    $2,576/mo

    Est. payment

    Refinancing to a lower rate could help reduce your monthly payments and save thousands over the life of the loan.

    See today's rates

    $2,576/mo

    Est. payment

    Explore your selling options

    Work with a Zillow partner agent

    Leverage their expertise and Zillow's premium Showcase listings to get your home seen by more buyers.

    Get started

    List with your own agent

    Get your home in front of millions of buyers by listing it on Zillow.

    Learn how to do it

    Sell it yourself

    Take full control of how buyers see your home on Zillow by listing For Sale by Owner (FSBO).

    List your home

    What's special

    Gas log fireplaceFenced in dog lotBreakfast bar areaKitchen islandAmple granite countertopsLovely trey ceilingDeep relaxing soaking tub
    Full Brick Ranch Style Home w/Huge Bonus Room Above The Garage! Split bedroom open floor plan concept.You will absolutely love the perfect chefs kitchen w/tons of cabinets & ample granite countertops to whip up your favorite holiday recipes.The kitchen island provides a great breakfast bar area w/extra storage.Kitchen opens to living room w/cathedral ceiling & a well appointed gas log fireplace to create a peaceful & cozy ambiance.The formal dining room has lovely arched window providing much natural sunlight.Primary bedroom is perfectly tucked away for tons of privacy.Big walk in closet & lovely trey ceiling.Ensuite bathroom provides dual bowl granite vanity & separate walk in shower & deep relaxing soaking tub. Guest bedrooms are nice size w/ample sized closets.Guest bathroom provides tub/shower combo.Wait until you see the awesome SCREENED IN COVERED BACK DECK! Perfect place to sip a cup of morning Joe or kick back after long day's work. 1.3 acre. Fenced in dog lot! Tons of privacy.

    Zillow last checked:

    Listing updated:

    Listing Provided by:

    Debra Hepfer homesbydebihepfer@gmail.com,

    Lake Norman Realty, Inc.

    Bought with:

    Michael Ellershaw

    NextHome World Class

    Source: Canopy MLS as distributed by MLS GRID,MLS#: 4184869MLS Logo

    Facts & features

    Interior

    Bedrooms & bathrooms
    • Bedrooms: 3
    • Bathrooms: 2
    • Full bathrooms: 2
    • Main level bedrooms: 3
    Primary bedroom
    • Features: Ceiling Fan(s), Walk-In Closet(s)
    • Level: Main
    Bedroom s
    • Features: Ceiling Fan(s)
    • Level: Main
    Bedroom s
    • Features: Ceiling Fan(s)
    • Level: Main
    Bathroom full
    • Level: Main
    Bonus room
    • Features: Ceiling Fan(s)
    • Level: Upper
    Dining room
    • Level: Main
    Kitchen
    • Features: Kitchen Island, Open Floorplan
    • Level: Main
    Laundry
    • Level: Main
    Living room
    • Features: Ceiling Fan(s), Open Floorplan, Split BR Plan
    • Level: Main
    Heating
    • Ductless, Heat Pump
    Cooling
    • Ductless, Heat Pump
    Appliances
    • Included: Electric Range, Electric Water Heater, Microwave, Refrigerator with Ice Maker
    • Laundry: Electric Dryer Hookup, Mud Room, Main Level
    Features
    • Flooring: Carpet, Laminate
    • Doors: Insulated Door(s)
    • Windows: Insulated Windows
    • Has basement: No
    • Attic: Permanent Stairs
    • Fireplace features: Gas Log, Propane
    Interior area
    • Total structure area: 2,027
    • Total interior livable area: 2,027 sqft
    • Finished area above ground: 2,027
    • Finished area below ground: 0

    Property

    Parking
    • Total spaces: 2
    • Parking features: Attached Garage, Garage Faces Side, Garage on Main Level
    • Attached garage spaces: 2
    Features
    • Levels: 1 Story/F.R.O.G.
    • Patio & porch: Covered, Deck, Screened
    • Fencing: Back Yard,Fenced,Partial
    Lot
    • Size: 1.38 Acres
    • Dimensions: 222 x x 194 x 229 x 254
    • Features: Level, Wooded
    Details
    • Parcel number: 4722492088.000
    • Zoning: R-20
    • Special conditions: Standard

    Construction

    Type & style
    • Home type: SingleFamily
    • Architectural style: Contemporary
    • Property subtype: Single Family Residence
    Materials
    • Brick Full, Cedar Shake
    • Foundation: Crawl Space
    • Roof: Composition
    Condition
    • New construction: No
    • Year built: 2006

    Utilities & green energy

    • Sewer: Septic Installed
    • Water: Well
    • Utilities for property: Cable Available, Propane

    Community & neighborhood

    Security
    • Security features: Smoke Detector(s)
    Location
    • Region: Statesville
    • Subdivision: Kyles Wood

    Other

    Other facts
    • Listing terms: Cash,Conventional,FHA
    • Road surface type: Concrete, Paved

    Price history

    DateEventPrice
    12/16/2024Sold$435,000$215/sqft
    Source: Canopy MLS as distributed by MLS GRID #4184869 Report a problem
    10/18/2024Pending sale$435,000$215/sqft
    Source: Canopy MLS as distributed by MLS GRID #4184869 Report a problem
    10/9/2024Listed for sale$435,000+130.2%$215/sqft
    Source: Canopy MLS as distributed by MLS GRID #4184869 Report a problem
    12/31/2015Sold$189,000-7.8%$93/sqft
    Source: Agent Provided Report a problem
    12/24/2015Pending sale$204,900$101/sqft
    Source: Homepath #3127743 Report a problem
    12/9/2015Price change$204,900-4.7%$101/sqft
    Source: Homepath #3127743 Report a problem
    11/6/2015Listed for sale$214,900-2.3%$106/sqft
    Source: Homepath #3127743 Report a problem
    2/14/2008Sold$220,000+780%$109/sqft
    Source: Public Record Report a problem
    7/12/2006Sold$25,000$12/sqft
    Source: Public Record Report a problem

    Public tax history

    YearProperty taxesTax assessment
    2025$1,888 $304,650
    2024$1,888 $304,650
    2023$1,888 +20.4%$304,650 +28.8%
    2022$1,568 +1.8%$236,590
    2021$1,541 $236,590
    2020$1,541 +4%$236,590
    2019$1,481 +12.6%$236,590 +11.9%
    2018$1,316 $211,490
    2017$1,316 $211,490
    2016$1,316 $211,490
    2015$1,316 +3.7%$211,490 -4.4%
    2014$1,269 $221,230
    2013-- $221,230
    2012-- $221,230
    2011-- $221,230 -3.6%
    2010-- $229,430
    2009-- $229,430
    2008-- $229,430 +8.4%
    2007-- $211,570 +937.1%
    2006-- $20,400
    2005-- $20,400
    2004-- $20,400
    2003-- $20,400 +54.5%
    2002-- $13,200
    2001-- $13,200
    2000-- $13,200

    Find assessor info on the county website

    Neighborhood: 28677

    Nearby schools

    GreatSchools rating
    Schools provided by the listing agent
    • Elementary: Celeste Henkel
    • Middle: West Middle
    • High: West Iredell

    Source: Canopy MLS as distributed by MLS GRID. This data may not be complete. We recommend contacting the local school district to confirm school assignments for this home.

    Get a cash offer in 3 minutes
    Find out how much your home could sell for in as little as 3 minutes with a no-obligation cash offer.
    Estimated market value
    $434,000
    Get a cash offer in 3 minutes
    Find out how much your home could sell for in as little as 3 minutes with a no-obligation cash offer.
    Estimated market value
    $434,000