Skip main navigation
Closed
  • $235,000

    1546 Cottonwood Trl #1546, Yorkville, IL 60560

    2beds
    1,259sqft
    Townhouse, Single Family Residence
    Built in 1995
    1,343 Square Feet Lot
    $239,700 Zestimate®
    $187/sqft
    $2,176 Estimated rent

    Home value

    $239,700

    $218,000 - $264,000

    $2,176/mo

    Zestimate® history
    Loading
    Loading...

    Owner options

    List your home for rent

    $2,176/mo

    Rent Zestimate®

    Find your next renter with Zillow Rental Manager. Plus, with online applications, you can quickly screen prospective tenants – for free.

    Learn more

    $2,176/mo

    Rent Zestimate®

    Refinance and save

    $1,988/mo

    Est. payment

    Refinancing to a lower rate could help reduce your monthly payments and save thousands over the life of the loan.

    See today's rates

    $1,988/mo

    Est. payment

    Explore your selling options

    Work with a Zillow partner agent

    Leverage their expertise and Zillow's premium Showcase listings to get your home seen by more buyers.

    Get started

    List with your own agent

    Get your home in front of millions of buyers by listing it on Zillow.

    Learn how to do it

    Sell it yourself

    Take full control of how buyers see your home on Zillow by listing For Sale by Owner (FSBO).

    List your home

    What's special

    Cozy gas log fireplaceSpacious bedroom suitesWalk-in pantryAttached one-car garagePrivate patioThoughtfully designed kitchenWelcoming foyer
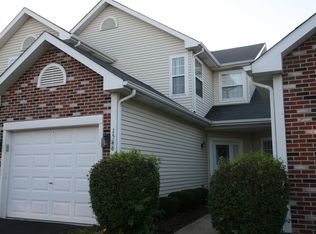
    WHERE COMFORT MEETS CONVENIENCE, YOUR PERFECT TOWNHOME AWAITS! Welcome home to a space that blends warmth, practicality, and charm! This inviting 2-bedroom, 2.5-bath townhome offers the ideal balance of comfort and convenience in a location that truly has it all. Step inside to a welcoming foyer with a convenient main-level half bath and access to your attached one-car garage. The thoughtfully designed kitchen makes meal preparation easy with its walk-in pantry and efficient layout, and all appliances are included! The open-concept living and dining area is perfect for both relaxing and entertaining, featuring a cozy gas log fireplace and sliding glass door that leads to your private patio and peaceful green space, a perfect retreat for morning coffee or quiet evenings. Upstairs, you'll find two spacious bedroom suites, each with its own full bath and large closet, providing comfort and privacy for everyone. The second-level laundry/utility room adds everyday convenience right where you need it most, complete with washer and dryer. Set in a wonderful location close to shopping, dining, parks, and more, this townhome offers an easy lifestyle with everything at your fingertips. UPDATES/IMPROVEMENTS: New furnace and air conditioning, hot water heater, kitchen sink, dishwasher, refrigerator, comfort height commodes, custom stairway railing, LVP in kitchen, hallway, and half bath (2021), and roof is approximately 7 years old. NICELY MAINTAINED, WONDERFULLY LIVABLE, AND READY FOR YOU...THIS IS THE TOWNHOME WHERE COMFORT, CONVENIENCE, AND PEACE OF MIND COME TOGETHER!

    Zillow last checked:

    Listing updated:

    Listed by:

    Kathleen Hammes 815-761-1024,

    Coldwell Banker Real Estate Group

    Bought with:

    Esmeralda Rivera

    Coldwell Banker Real Estate Group

    Source: MRED as distributed by MLS GRID,MLS#: 12478447MLS Logo

    Facts & features

    Interior

    Bedrooms & bathrooms
    • Bedrooms: 2
    • Bathrooms: 3
    • Full bathrooms: 2
    • 1/2 bathrooms: 1
    Rooms
    • Room types: Foyer
    Primary bedroom
    • Features: Flooring (Carpet), Window Treatments (Blinds), Bathroom (Full)
    • Level: Second
    • Area: 210 Square Feet
    • Dimensions: 14X15
    Bedroom 2
    • Features: Flooring (Carpet), Window Treatments (Blinds, Window Treatments)
    • Level: Second
    • Area: 132 Square Feet
    • Dimensions: 11X12
    Dining room
    • Level: Main
    • Dimensions: COMBO
    Foyer
    • Features: Flooring (Vinyl)
    • Level: Main
    • Area: 64 Square Feet
    • Dimensions: 4X16
    Kitchen
    • Features: Kitchen (Pantry-Walk-in), Flooring (Vinyl)
    • Level: Main
    • Area: 117 Square Feet
    • Dimensions: 9X13
    Laundry
    • Features: Flooring (Vinyl)
    • Level: Second
    • Area: 48 Square Feet
    • Dimensions: 6X8
    Living room
    • Features: Flooring (Carpet), Window Treatments (Window Treatments)
    • Level: Main
    • Area: 304 Square Feet
    • Dimensions: 16X19
    Heating
    • Natural Gas, Forced Air
    Cooling
    • Central Air
    Appliances
    • Included: Range, Microwave, Dishwasher, Refrigerator, Washer, Dryer
    • Laundry: Upper Level
    Features
    • High Ceilings
    • Windows: Screens
    • Basement: None
    • Number of fireplaces: 1
    • Fireplace features: Gas Log, Living Room
    Interior area
    • Total structure area: 0
    • Total interior livable area: 1,259 sqft

    Property

    Parking
    • Total spaces: 2
    • Parking features: Asphalt, Garage Door Opener, Yes, Garage Owned, Attached, Driveway, Garage
    • Attached garage spaces: 1
    • Has uncovered spaces: Yes
    Accessibility
    • Accessibility features: No Disability Access
    Features
    • Patio & porch: Patio
    Lot
    • Size: 1,343 Square Feet
    • Dimensions: 17 X 79
    Details
    • Parcel number: 0230104003
    • Special conditions: None
    • Other equipment: Ceiling Fan(s)

    Construction

    Type & style
    • Home type: Townhouse
    • Property subtype: Townhouse, Single Family Residence
    Materials
    • Aluminum Siding, Brick
    • Foundation: Concrete Perimeter
    • Roof: Asphalt
    Condition
    • New construction: No
    • Year built: 1995

    Utilities & green energy

    • Sewer: Public Sewer
    • Water: Public

    Community & HOA

    Community
    • Security: Carbon Monoxide Detector(s)
    HOA
    • Has HOA: Yes
    • Amenities included: Park
    • Services included: Insurance, Exterior Maintenance, Lawn Care, Snow Removal, Other
    • HOA fee: $195 monthly
    Location
    • Region: Yorkville

    Financial & listing details

    • Price per square foot: $187/sqft
    • Annual tax amount: $4,846
    • Date on market: 10/15/2025
    • Listing terms: FHA
    • Ownership: Fee Simple w/ HO Assn.

    Price history

    DateEventPrice
    12/5/2025Sold$235,000$187/sqft
    Source: MRED as distributed by MLS GRID #12478447 Report a problem
    12/5/2025Pending sale$235,000$187/sqft
    Source: MRED as distributed by MLS GRID #12478447 Report a problem
    11/7/2025Contingent$235,000$187/sqft
    Source: MRED as distributed by MLS GRID #12478447 Report a problem
    10/15/2025Listed for sale$235,000$187/sqft
    Source: MRED as distributed by MLS GRID #12478447 Report a problem

    Public tax history

    Tax history is unavailable.

    Neighborhood: 60560

    Nearby schools

    GreatSchools rating
    Schools provided by the listing agent
    • District: 115

    Source: MRED as distributed by MLS GRID. This data may not be complete. We recommend contacting the local school district to confirm school assignments for this home.

    Get a cash offer in 3 minutes
    Find out how much your home could sell for in as little as 3 minutes with a no-obligation cash offer.
    Estimated market value
    $239,700
    Get a cash offer in 3 minutes
    Find out how much your home could sell for in as little as 3 minutes with a no-obligation cash offer.
    Estimated market value
    $239,700