Discover the Nyomi Plan, thoughtfully designed to maximize space, comfort, and modern living. The first floor features an open-concept layout that seamlessly connects the kitchen, dining, and family areas—perfect for entertaining or relaxing at home. Upstairs, the primary suite offers a serene retreat, complemented by two additional bedrooms, a versatile loft, a spacious laundry room, and abundant storage. With its sleek kitchen and expansive family room, the Nyomi Plan blends style and functionality to create an exceptional home.
New construction
$183,302
1546 Dockage Way Lot 95, Spartanburg, SC 29306
3beds
1,417sqft
:
Get pre-qualified$1,218/mo
Townhouse, Residential
Built in ----
2,395 Square Feet Lot
$-- Zestimate®
$129/sqft
$-- HOA
What's special
Versatile loftSleek kitchenOpen-concept layoutTwo additional bedroomsSpacious laundry roomAbundant storageExpansive family room
- 3 hours |
- 9 |
- 0 |
Zillow last checked:
Listing updated:
Listed by:
Christina Smith 843-327-8918,
DFH Realty Georgia, LLC
Source: Greater Greenville AOR,MLS#: 1600580
Facts & features
Interior
Bedrooms & bathrooms
- Bedrooms: 3
- Bathrooms: 3
- Full bathrooms: 2
- 1/2 bathrooms: 1
Rooms
- Room types: Loft
Primary bedroom
- Area: 180
- Dimensions: 15 x 12
Bedroom 2
- Area: 110
- Dimensions: 10 x 11
Bedroom 3
- Area: 110
- Dimensions: 10 x 11
Primary bathroom
- Features: Double Sink, Full Bath, Shower Only, Walk-In Closet(s)
- Level: Second
Dining room
- Area: 99
- Dimensions: 11 x 9
Kitchen
- Area: 48
- Dimensions: 8 x 6
Living room
- Area: 117
- Dimensions: 13 x 9
Heating
- Electric, Forced Air
Cooling
- Central Air, Electric
Appliances
- Included: Dishwasher, Free-Standing Electric Range, Microwave, Electric Water Heater
- Laundry: 2nd Floor, Laundry Closet, Electric Dryer Hookup, Washer Hookup
Features
- High Ceilings, Ceiling Fan(s), Ceiling Smooth, Granite Counters, Open Floorplan, Walk-In Closet(s), Pantry
- Flooring: Carpet, Vinyl
- Windows: Window Treatments
- Basement: None
- Has fireplace: No
- Fireplace features: None
Interior area
- Total interior livable area: 1,417 sqft
Property
Parking
- Total spaces: 1
- Parking features: Attached, Concrete
- Attached garage spaces: 1
- Has uncovered spaces: Yes
Features
- Levels: Two
- Stories: 2
- Patio & porch: Patio
Lot
- Size: 2,395 Square Feet
- Dimensions: .055
- Topography: Level
Details
- Parcel number: 62500700.09
Construction
Type & style
- Home type: Townhouse
- Architectural style: Traditional
- Property subtype: Townhouse, Residential
Materials
- Vinyl Siding
- Foundation: Slab
- Roof: Composition
Condition
- New Construction
- New construction: Yes
Details
- Builder model: Nyomi
Utilities & green energy
- Sewer: Public Sewer
- Water: Public
- Utilities for property: Cable Available
Community & HOA
Community
- Features: Lawn Maintenance
- Security: Smoke Detector(s), Prewired
- Subdivision: Southport Townes
HOA
- Has HOA: Yes
- Services included: Common Area Ins., Maintenance Structure, Maintenance Grounds, Street Lights, Trash
Location
- Region: Spartanburg
Financial & listing details
- Price per square foot: $129/sqft
- Date on market: 8/12/2026
Estimated market value
Not available
Estimated sales range
Not available
Not available
Price history
| Date | Event | Price |
|---|---|---|
| 8/12/2026 | Listed for sale | $183,302$129/sqft |
Source:  Greater Greenville AOR #1600580 Report a problem Greater Greenville AOR #1600580 Report a problem | ||
Public tax history
Tax history is unavailable.
Monthly payment
Est. payment
Payment breakdown
Explore the cost of this home by adjusting the details. Changes won't be saved.Climate risks
Neighborhood: 29306
Nearby schools
GreatSchools rating
- 8/10Woodland Heights Elementary SchoolGrades: K-5Distance: 1.1 mi
- 5/10R. P. Dawkins Middle SchoolGrades: 6-8Distance: 0.9 mi
- 6/10Dorman High SchoolGrades: 9-12Distance: 4.4 mi
Schools provided by the listing agent
- Elementary: Roebuck
- Middle: Fairforest
- High: Dorman
Source: Greater Greenville AOR. This data may not be complete. We recommend contacting the local school district to confirm school assignments for this home.
- $189,9903 bd3 ba1.4k sqft1546 Dockage Way, Spartanburg, SC 29306New Construction
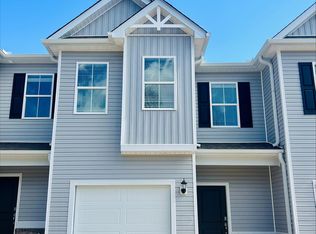
- $189,9903 bd3 ba1.4k sqft1544 Dockage Way, Spartanburg, SC 29306New Construction

- $182,3173 bd3 ba1.4k sqft1544 Dockage Way LOT 94, Spartanburg, SC 29306New Construction

- $197,9923 bd3 ba1.4k sqft1548 Dockage Way, Spartanburg, SC 29306New Construction
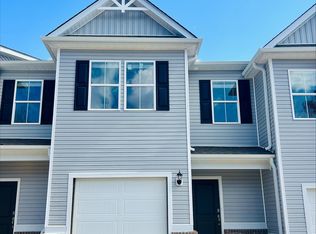
- $182,9923 bd3 ba1.4k sqft1548 Dockage Way LOT 96, Spartanburg, SC 29306New Construction
- $189,9903 bd3 ba1.4k sqft1542 Dockage Way, Spartanburg, SC 29306New Construction
- $183,5373 bd3 ba1.4k sqft1542 Dockage Way LOT 93, Spartanburg, SC 29306New Construction
- $207,3873 bd3 ba1.4k sqft1540 Dockage Way, Spartanburg, SC 29306New Construction
A local agent can set up tours, give advice and negotiate with sellers.
A local lender can help you make sure your offer is ready when you are.
Similar homes
- $179,8803 bd3 ba1.4k sqft1127 Wharf Trl Lot 11, Spartanburg, SC 29306New Construction
 MLS ID #1600575, Christina Smith, DFH Realty Georgia, LLC. Greater Greenville AOR
 - $179,8803 bd3 ba1.4k sqft1131 Wharf Trl Lot 13, Spartanburg, SC 29306New ConstructionMLS ID #1600576, Christina Smith, DFH Realty Georgia, LLC. Greater Greenville AOR
- $192,7403 bd3 ba1.4k sqft1125 Wharf Trl Lot 10, Spartanburg, SC 29306New ConstructionMLS ID #1600567, Christina Smith, DFH Realty Georgia, LLC. Greater Greenville AOR
- $192,2653 bd3 ba1.4k sqft1133 Wharf Trl Lot 14, Spartanburg, SC 29306New ConstructionMLS ID #1600574, Christina Smith, DFH Realty Georgia, LLC. Greater Greenville AOR
- $210,4873 bd3 ba1.4k sqft1322 Roadstead St Lot 39, Spartanburg, SC 29306New ConstructionMLS ID #1600573, Christina Smith, DFH Realty Georgia, LLC. Greater Greenville AOR
- $182,3173 bd3 ba1.4k sqft1544 Dockage Way Lot 94, Spartanburg, SC 29306New ConstructionMLS ID #1584802, Christina Smith, DFH Realty Georgia, LLC. Greater Greenville AOR
- $182,9923 bd3 ba1.4k sqft1548 Dockage Way Lot 96, Spartanburg, SC 29306New ConstructionMLS ID #1584805, Christina Smith, DFH Realty Georgia, LLC. Greater Greenville AOR
- $183,5373 bd3 ba1.4k sqft1542 Dockage Way Lot 93, Spartanburg, SC 29306New ConstructionMLS ID #1584801, Christina Smith, DFH Realty Georgia, LLC. Greater Greenville AOR
- $199,0003 bd1 ba1.2k sqft724 Ridgedale Dr, Spartanburg, SC 29306For SaleMLS ID #340437, Eric Hudson, Ponce Realty Group. SAR as distributed by MLS GRID
- $192,8373 bd3 ba1.4k sqft1111 Wharf Trl Lot 2, Spartanburg, SC 29306New ConstructionMLS ID #1584797, Christina Smith, DFH Realty Georgia, LLC. Greater Greenville AOR
- $200,2903 bd3 ba1.4k sqft1545 Dockage Way Lot 100, Spartanburg, SC 29306New ConstructionMLS ID #1587820, Christina Smith, DFH Realty Georgia, LLC. Greater Greenville AOR
- $208,2903 bd3 ba1.4k sqft1539 Dockage Way Lot 103, Spartanburg, SC 29306New ConstructionMLS ID #1584796, Christina Smith, DFH Realty Georgia, LLC. Greater Greenville AOR
- $208,4873 bd3 ba1.4k sqft1328 Roadstead Ln Lot 36, Spartanburg, SC 29306New ConstructionMLS ID #1583621, Christina Smith, DFH Realty Georgia, LLC. Greater Greenville AOR
- $189,9903 bd3 ba1.4k sqft1546 Dockage Way, Spartanburg, SC 29306New ConstructionSAR as distributed by MLS GRID
- $189,9903 bd3 ba1.4k sqft1544 Dockage Way, Spartanburg, SC 29306New ConstructionSAR as distributed by MLS GRID
- $189,9903 bd3 ba1.4k sqft1542 Dockage Way, Spartanburg, SC 29306New ConstructionMLS ID #334632, Keith L Darman, DFH Realty Georgia, LLC. SAR as distributed by MLS GRID
- $200,2903 bd3 ba1.4k sqft1545 Dockage Way, Spartanburg, SC 29306New ConstructionDream Finders Homes
- $197,9923 bd3 ba1.4k sqft1548 Dockage Way, Spartanburg, SC 29306New ConstructionSAR as distributed by MLS GRID
- $179,9003 bd1 ba1.1k sqft417 Crestview Dr, Spartanburg, SC 29306For SaleMLS ID #339331, Scott Baker, Trelora Realty, INC. SAR as distributed by MLS GRID
- $207,3873 bd3 ba1.4k sqft1540 Dockage Way, Spartanburg, SC 29306New ConstructionSAR as distributed by MLS GRID
