Overlooking the beautifully landscaped Dolores Street boulevard in Noe Valley, dotted with palm trees you'll forgive for being non-native, this circa-1900, top-floor corner Edwardian condo delivers the scale and craftsmanship that made San Francisco's classic flats legendary. At almost 1,500 sq. ft., this 3-bedroom, 1-bath, full-floor flat is rich with classical Edwardian detailing, including: high coved ceilings, wainscoting, period moldings, double-hung windows, pocket doors, a proper double parlor made for hosting in style and an eat-in kitchen with a sunny southern exposure. Modern updates are thoughtfully integrated without erasing the character: oak hardwood floors; a remodeled eat-in kitchen; built-in home-office; in-unit laundry with a full-size washer and dryer; and two decorative Edwardian fireplaces for that unmistakable old San Francisco atmosphere. A rare bonus completes the offering: a private deeded one-car independent garage with storage. Located in Noe Valley with a 97 Walk Score, the home is minutes from neighborhood favorites and well-sited for commuting via MUNI or quick South Bay access. Be sure to check out the video under "Virtual Media."
Sold for $1,720,000
$1,720,000
1546 Dolores St, San Francisco, CA 94110
3beds
1,490sqft
Condominium
Built in 1900
-- sqft lot
$1,821,300 Zestimate®
$1,154/sqft
$6,693 Estimated rent
Home value
$1,821,300
$1.64M - $2.02M
$6,693/mo
Zestimate® history
Owner options
List your home for rent
$6,693/mo
Rent Zestimate®
Find your next renter with Zillow Rental Manager. Plus, with online applications, you can quickly screen prospective tenants – for free.
$6,693/mo
Rent Zestimate®
Refinance and save
$11,636/mo
Est. payment
Refinancing to a lower rate could help reduce your monthly payments and save thousands over the life of the loan.
$11,636/mo
Est. payment
Explore your selling options
Work with a Zillow partner agent
Leverage their expertise and Zillow's premium Showcase listings to get your home seen by more buyers.
Get startedList with your own agent
Get your home in front of millions of buyers by listing it on Zillow.
Learn how to do itSell it yourself
Take full control of how buyers see your home on Zillow by listing For Sale by Owner (FSBO).
List your homeWhat's special
Period moldingsDotted with palm treesBuilt-in home-officePocket doorsHigh coved ceilingsTwo decorative edwardian fireplacesOak hardwood floors
Zillow last checked:
Listing updated:
Listed by:
Seth Skolnick DRE #01352409 415-652-3575,
Corcoran Icon Properties 415-695-7707
Bought with:
Deborah Lynn Rutledge, DRE #01886396
Compass
Source: SFAR,MLS#: 426104568 Originating MLS: San Francisco Association of REALTORS
Originating MLS: San Francisco Association of REALTORSFacts & features
Interior
Bedrooms & bathrooms
- Bedrooms: 3
- Bathrooms: 1
- Full bathrooms: 1
Rooms
- Room types: Dining Room, Kitchen, Laundry, Living Room, Office, Storage
Primary bedroom
- Area: 0
- Dimensions: 0 x 0
Bedroom 1
- Area: 0
- Dimensions: 0 x 0
Bedroom 2
- Area: 0
- Dimensions: 0 x 0
Bedroom 3
- Area: 0
- Dimensions: 0 x 0
Bedroom 4
- Area: 0
- Dimensions: 0 x 0
Bathroom
- Features: Closet, Double Vanity, Dual Flush Toilet, Low Flow Plumbing Fixtures, Low-Flow Toilet(s), Tub w/Shower Over, Window
Dining room
- Features: Formal Room
- Level: Main
- Area: 0
- Dimensions: 0 x 0
Family room
- Area: 0
- Dimensions: 0 x 0
Kitchen
- Features: Breakfast Area, Granite Counters, Kitchen Island
- Level: Main
- Area: 0
- Dimensions: 0 x 0
Living room
- Level: Main
- Area: 0
- Dimensions: 0 x 0
Heating
- Central, Gas
Appliances
- Included: Free-Standing Gas Oven, Free-Standing Gas Range, Free-Standing Refrigerator, Gas Cooktop, Range Hood, Ice Maker, Water Heater, Microwave, Self Cleaning Oven, Dryer, Washer
- Laundry: Cabinets, In Kitchen, Inside Room, Laundry Closet, Sink
Features
- Formal Entry, Storage
- Flooring: Tile, Wood
- Windows: Double Pane Windows
- Number of fireplaces: 2
- Fireplace features: Decorative
- Common walls with other units/homes: No One Above
Interior area
- Total structure area: 1,490
- Total interior livable area: 1,490 sqft
Property
Parking
- Total spaces: 1
- Parking features: Attached, Enclosed, Garage Door Opener, Garage Faces Side, Private, Size Limited, See Remarks, Independent, On Site - Mapped (Condo Only)
- Attached garage spaces: 1
Features
- Levels: One
- Patio & porch: Enclosed Patio
- Fencing: Fenced
- Has view: Yes
- View description: City Lights, Garden, Hills, San Francisco
Lot
- Size: 1,673 Square Feet
- Topography: Level
Details
- Additional structures: Storage
- Parcel number: 6615069
- Special conditions: Standard
Construction
Type & style
- Home type: Condo
- Architectural style: Edwardian
- Property subtype: Condominium
- Attached to another structure: Yes
Materials
- Concrete, Plaster, Wood, Wood Siding
- Foundation: Concrete Perimeter
- Roof: Asphalt,Tar/Gravel
Condition
- Updated/Remodeled
- New construction: No
- Year built: 1900
Utilities & green energy
- Electric: 220 Volts in Kitchen, 220 Volts in Laundry
- Sewer: Public Sewer
- Water: Public
Green energy
- Energy efficient items: Appliances, Insulation, Water Heater
Community & HOA
HOA
- Has HOA: Yes
- Services included: Common Areas, Homeowners Insurance, Trash, Water
- HOA fee: $734 monthly
- HOA name: 1546-1548 Dolores St./106 Valley St. Homeowners
- HOA phone: 415-516-3968
Location
- Region: San Francisco
- Elevation: 0
Financial & listing details
- Price per square foot: $1,154/sqft
- Tax assessed value: $939,947
- Annual tax amount: $12,022
- Date on market: 2/19/2026
- Cumulative days on market: 14 days
- Total actual rent: 0
- Road surface type: Asphalt
Price history
| Date | Event | Price |
|---|---|---|
| 3/25/2026 | Sold | $1,720,000+22.9%$1,154/sqft |
Source:  SFAR #426104568 Report a problem SFAR #426104568 Report a problem | ||
| 3/5/2026 | Pending sale | $1,399,999$940/sqft |
Source: SFAR #426104568 Report a problem | ||
| 2/19/2026 | Listed for sale | $1,399,999-13.4%$940/sqft |
Source: SFAR #426104568 Report a problem | ||
| 4/6/2006 | Sold | $1,616,500$1,085/sqft |
Source: Public Record Report a problem | ||
Public tax history
| Year | Property taxes | Tax assessment |
|---|---|---|
| 2025 | $12,022 +3% | $939,947 +2% |
| 2024 | $11,674 +3.1% | $921,517 +2% |
| 2023 | $11,323 +2% | $903,449 +2% |
| 2022 | $11,099 +1.8% | $885,736 +2% |
| 2021 | $10,899 -0.5% | $868,370 +1% |
| 2020 | $10,957 +3.5% | $859,467 +2% |
| 2019 | $10,582 +3.5% | $842,616 +2% |
| 2018 | $10,224 | $826,079 |
Find assessor info on the county website
Neighborhood: Noe Valley
Nearby homes
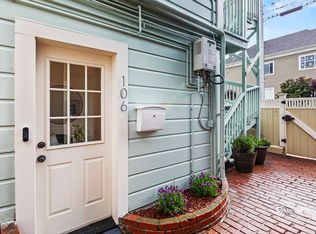
- $740,9001 bd1 ba634 sqft106 Valley St, San Francisco, CA 94131Off Market
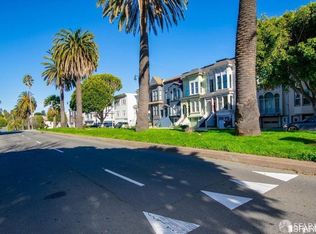
- $1,689,6003 bd1 ba1.4k sqft1548 Dolores St, San Francisco, CA 94110Off Market
- $--1 bd1 ba530 sqft1544 Dolores St #W, San Francisco, CA 94110Off Market
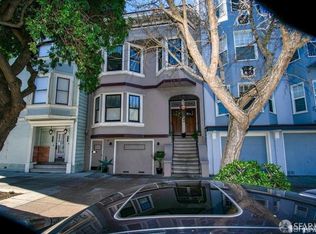
- $--1 bd1 ba550 sqft1544 Dolores St #E, San Francisco, CA 94110Off Market
- $732,7001 bd1 ba530 sqft1544 Dolores St, San Francisco, CA 94110Off Market
- $1,387,800-- bd-- ba1.2k sqft1542 Dolores St, San Francisco, CA 94110Off Market
- $--3 bd2 ba1.4k sqft110 Valley St, San Francisco, CA 94131Off Market
- $1,886,8003 bd3 ba2.1k sqft108 Valley St #110, San Francisco, CA 94131Off Market
Nearby schools
GreatSchools rating
- 8/10Alvarado Elementary SchoolGrades: K-5Distance: 0.9 mi
- 2/10Lick (James) Middle SchoolGrades: 6-8Distance: 0.5 mi
- 4/10O'Connell (John) High SchoolGrades: 9-12Distance: 1.2 mi
Get a cash offer in 3 minutes
Find out how much your home could sell for in as little as 3 minutes with a no-obligation cash offer.
Estimated market value
$1,821,300
Get a cash offer in 3 minutes
Find out how much your home could sell for in as little as 3 minutes with a no-obligation cash offer.
Estimated market value
$1,821,300
- California
- San Francisco County
- San Francisco
- 94110
- Noe Valley
- 1546 Dolores St
Nearby cities
Nearby neighborhoods
Nearby zip codes
Other San Francisco Topics
