Welcome to The Avenue, an exceptional 80-acre mixed-use community in Allen, TX, designed to meet the needs of today's busy homeowners. Situated just across the tollway from McKinney's Hub 121, The Avenue seamlessly blends residential, office, and retail spaces in a walkable, vibrant environment.
Our single-family detached homes are thoughtfully designed to accommodate modern lifestyles, offering six distinct floor plans ranging from 1,614 to 2,610 square feet. With both 2- and 3-story options featuring 3 to 5 bedrooms and 3 to 3.5 baths, these homes provide ample space for families of all sizes. Each home includes a 2-car rear-entry garage and is equipped with smart home features, putting convenience at your fingertips.
The Avenue’s homes are further enhanced by charming front yards with greenways, sidewalks, and elegant lighting, offering exceptional curb appeal and a cozy, welcoming atmosphere. Whether you’re unwinding at home or enjoying the central outdoor plaza with a food hall, water features, and a container park, this community lets you truly live, work, and play.
Perfectly positioned within the top-rated Allen Independent School District and with quick access to major highways, including Sam Rayburn Tollway and US-75, The Avenue offers an unparalleled lifestyle in the heart of one of the Metroplex's most vibrant areas.
Sold
Price Unknown
1546 Dulwich Dr, Allen, TX 75013
3beds
1,553sqft
Single Family Residence
Built in 2026
2,600 Square Feet Lot
$454,800 Zestimate®
$--/sqft
$2,564 Estimated rent
Home value
$454,800
$432,000 - $478,000
$2,564/mo
Zestimate® history
Owner options
List your home for rent
$2,564/mo
Rent Zestimate®
Find your next renter with Zillow Rental Manager. Plus, with online applications, you can quickly screen prospective tenants – for free.
$2,564/mo
Rent Zestimate®
Refinance and save
$2,000/mo
Est. payment
Refinancing to a lower rate could help reduce your monthly payments and save thousands over the life of the loan.
$2,000/mo
Est. payment
Explore your selling options
Work with a Zillow partner agent
Leverage their expertise and Zillow's premium Showcase listings to get your home seen by more buyers.
Get startedList with your own agent
Get your home in front of millions of buyers by listing it on Zillow.
Learn how to do itSell it yourself
Take full control of how buyers see your home on Zillow by listing For Sale by Owner (FSBO).
List your homeWhat's special
Container parkExceptional curb appealWater featuresSmart home featuresElegant lighting
Zillow last checked:
Listing updated:
Listed by:
Kristapher Haney 0706204 512-868-1771,
Keller Williams Realty Lone St 512-868-1771
Bought with:
Mayu Zheng, 0831733
Cruise Housing Property Management LLC
Source: NTREIS,MLS#: 21185129
Facts & features
Interior
Bedrooms & bathrooms
- Bedrooms: 3
- Bathrooms: 3
- Full bathrooms: 2
- 1/2 bathrooms: 1
Primary bedroom
- Features: Dual Sinks, En Suite Bathroom, Separate Shower, Walk-In Closet(s)
- Level: Second
- Dimensions: 0 x 0
Bedroom
- Level: Second
- Dimensions: 0 x 0
Bedroom
- Level: Second
- Dimensions: 0 x 0
Living room
- Level: First
- Dimensions: 0 x 0
Heating
- Central, Heat Pump
Cooling
- Ceiling Fan(s)
Appliances
- Included: Some Gas Appliances, Dishwasher, Disposal, Gas Range, Microwave, Plumbed For Gas, Tankless Water Heater, Water Purifier
Features
- Double Vanity, Granite Counters, Kitchen Island, Open Floorplan, Pantry, Smart Home, Vaulted Ceiling(s), Wired for Data, Walk-In Closet(s)
- Flooring: Carpet, Ceramic Tile, Laminate
- Has basement: No
- Has fireplace: No
Interior area
- Total interior livable area: 1,553 sqft
Property
Parking
- Total spaces: 2
- Parking features: Additional Parking, Driveway, Garage, Garage Door Opener, Garage Faces Rear
- Attached garage spaces: 2
Features
- Levels: Two
- Stories: 2
- Patio & porch: Covered
- Exterior features: Rain Gutters
- Pool features: None
- Fencing: Back Yard,Wrought Iron
Lot
- Size: 2,600 Square Feet
- Features: Sprinkler System, Zero Lot Line
Details
- Parcel number: R1317000B01301
- Other equipment: Irrigation Equipment
Construction
Type & style
- Home type: SingleFamily
- Architectural style: Detached
- Property subtype: Single Family Residence
Materials
- Brick, Fiber Cement
- Foundation: Pillar/Post/Pier, Slab
- Roof: Shingle
Condition
- New construction: Yes
- Year built: 2026
Utilities & green energy
- Sewer: Public Sewer
- Water: Public
- Utilities for property: Sewer Available, Water Available
Community & HOA
Community
- Security: Fire Alarm, Smoke Detector(s)
- Subdivision: The Avenue
HOA
- Has HOA: Yes
- Services included: Association Management, Maintenance Grounds
- HOA fee: $2,000 annually
- HOA name: Neighborhood Management Inc
- HOA phone: 972-349-1023
Location
- Region: Allen
Financial & listing details
- Tax assessed value: $94,500
- Annual tax amount: $1,674
- Date on market: 2/19/2026
- Cumulative days on market: 88 days
Price history
| Date | Event | Price |
|---|---|---|
| 6/4/2026 | Sold | -- |
Source: NTREIS #21185129 Report a problem | ||
| 5/19/2026 | Pending sale | $494,990+4.2%$319/sqft |
Source: NTREIS #21185129 Report a problem | ||
| 4/28/2026 | Price change | $474,990-4%$306/sqft |
Source:  DR Horton Report a problem DR Horton Report a problem | ||
| 3/23/2026 | Price change | $494,990+0.4%$319/sqft |
Source: NTREIS #21185129 Report a problem | ||
| 2/14/2026 | Price change | $492,990+0.6%$317/sqft |
Source: DR Horton Report a problem | ||
| 2/7/2026 | Listed for sale | $489,990$316/sqft |
Source: DR Horton Report a problem | ||
Public tax history
| Year | Property taxes | Tax assessment |
|---|---|---|
| 2025 | $1,674 -0.1% | $94,500 |
| 2024 | $1,676 | $94,500 |
Find assessor info on the county website
Neighborhood: 75013
Nearby homes
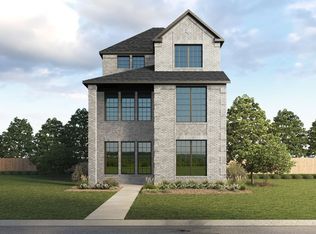
- $548,5004 bd4 ba2.2k sqft1544 Dulwich Dr, Allen, TX 75013Off Market
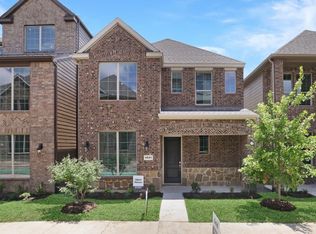
- $--3 bd4 ba1.6k sqft1548 Dulwich Dr, Allen, TX 75013Sold
- $94,500-- bd-- ba-- sqft1548 Dulwich Dr, Allen, TX 75013Off Market
- $--4 bd4 ba2.2k sqft1550 Dulwich Dr, Allen, TX 75013Sold
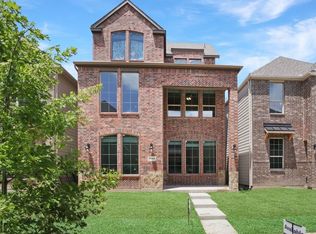
- $590,4605 bd5 ba2.6k sqft1542 Dulwich Dr, Allen, TX 75013Pending
- $94,500-- bd-- ba-- sqft1550 Dulwich Dr, Allen, TX 75013Off Market
- $401,1003 bd3 ba1.5k sqft1534 Lake District Dr, Allen, TX 75013Off Market
- $94,500-- bd-- ba-- sqft1536 Lake District Dr, Allen, TX 75013Off Market
Nearby schools
GreatSchools rating
- 8/10Flossie Floyd Green Elementary SchoolGrades: K-6Distance: 1.4 mi
- 10/10Ereckson Middle SchoolGrades: 7-8Distance: 2.3 mi
- 8/10Allen High SchoolGrades: 9-12Distance: 3 mi
Schools provided by the listing agent
- Elementary: Green
- Middle: Ereckson
- High: Allen
- District: Allen ISD
Source: NTREIS. This data may not be complete. We recommend contacting the local school district to confirm school assignments for this home.
Get a cash offer in 3 minutes
Find out how much your home could sell for in as little as 3 minutes with a no-obligation cash offer.
Estimated market value
$454,800
Get a cash offer in 3 minutes
Find out how much your home could sell for in as little as 3 minutes with a no-obligation cash offer.
Estimated market value
$454,800
- Texas
- Collin County
- Allen
- 75013
- 1546 Dulwich Dr
Nearby cities
Nearby neighborhoods
Nearby zip codes
Other Allen Topics
