Skip main navigation
Closed
  • $499,000

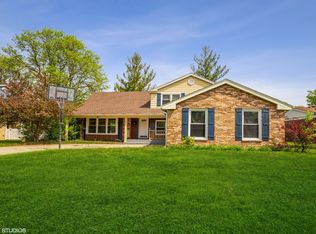
    1546 E Lake Louise Dr, Palatine, IL 60074

    4beds
    1,576sqft
    Single Family Residence
    Built in 1971
    10,001 Square Feet Lot
    $506,500 Zestimate®
    $317/sqft
    $3,327 Estimated rent

    Home value

    $506,500

    $461,000 - $557,000

    $3,327/mo

    Zestimate® history
    Loading
    Loading...

    Owner options

    List your home for rent

    $3,327/mo

    Rent Zestimate®

    Find your next renter with Zillow Rental Manager. Plus, with online applications, you can quickly screen prospective tenants – for free.

    Learn more

    $3,327/mo

    Rent Zestimate®

    Refinance and save

    $3,558/mo

    Est. payment

    Refinancing to a lower rate could help reduce your monthly payments and save thousands over the life of the loan.

    See today's rates

    $3,558/mo

    Est. payment

    Explore your selling options

    Work with a Zillow partner agent

    Leverage their expertise and Zillow's premium Showcase listings to get your home seen by more buyers.

    Get started

    List with your own agent

    Get your home in front of millions of buyers by listing it on Zillow.

    Learn how to do it

    Sell it yourself

    Take full control of how buyers see your home on Zillow by listing For Sale by Owner (FSBO).

    List your home

    What's special

    Enjoy the perfect blend of comfort and modern updates in this beautifully maintained 4-bedroom, 3-bath split-level home in Palatine. Double entry doors welcome you into a spacious foyer with a guest closet. Freshly painted in a neutral gray palette, the home features newly refinished hardwood floors and new carpeting -- The modern kitchen offers white cabinets stainless steel appliances, granite countertops, and a center island. Porcelain plank tile flooring, recessed lighting, and a designer accent tile backsplash behind the range complement the stainless steel hood. A separate breakfast bar with stylish pendant lighting provides additional seating, while a bay window with built-in seating fills the space with natural light. Integrated pantry cabinetry adds exceptional functionality. The separate dining room features sliding doors that lead to the yard -- The upper level includes four spacious bedrooms with ceiling fans, crown molding, 6-panel white doors, and generous closet space. The hall bath features timeless black-and-white decor with subway tile, glass tile accents, and a vessel sink. The primary bedroom offers double closets and a beautifully updated private bath with a stand-up shower -- The lower level provides a warm and inviting living space complimented by a gas fireplace, cedar accent walls, built-in cabinetry, recessed lighting, plantation shutters, TV mount brackets, and a bar area with a refrigerator included. Also, the luxurious full bath features a custom, frameless glass shower with rainfall shower head , dual handheld sprayers and pebble tile flooring. -- Additional highlights include a spacious mudroom and laundry room with a brand-new washer and dryer, cabinets, and a large storage closet with shelving that could also function as a pantry. The fenced backyard features a stamped concrete patio and two storage sheds. The 2 car attached garage boasts epoxy flooring (2024), creating a clean, durable, and low-maintenance surface. A curved concrete driveway adds character and enhances the home's curb appeal -- Added improvements include: new garage door opener (2025), smart thermostat, Climate Guard windows (2024), furnace and A/C (2018), new electrical panel (2018), Samsung refrigerator (2025) and newer siding (2018). A whole-house fan adds comfort and energy efficiency. Pride of ownership shines throughout this lovingly maintained home with thoughtful updates. Pride of ownership shines throughout this lovingly maintained home with thoughtful updates. Ideally located within a short walk to the primary school and parks, with close proximity to Woodfield Mall, shopping, dining, and convenient access to Rt. 53. Home warranty included.

    Zillow last checked:

    Listing updated:

    Listed by:

    Ann Kikas (708)655-6269,

    Kale Realty

    Bought with:

    Traci Powell

    Baird & Warner

    Source: MRED as distributed by MLS GRID,MLS#: 12606119MLS Logo

    Facts & features

    Interior

    Bedrooms & bathrooms
    • Bedrooms: 4
    • Bathrooms: 3
    • Full bathrooms: 3
    Rooms
    • Room types: No additional rooms
    Primary bedroom
    • Features: Flooring (Carpet), Bathroom (Full)
    • Level: Second
    • Area: 208 Square Feet
    • Dimensions: 16X13
    Bedroom 2
    • Features: Flooring (Hardwood)
    • Level: Second
    • Area: 168 Square Feet
    • Dimensions: 14X12
    Bedroom 3
    • Features: Flooring (Hardwood)
    • Level: Second
    • Area: 130 Square Feet
    • Dimensions: 13X10
    Bedroom 4
    • Features: Flooring (Hardwood)
    • Level: Second
    • Area: 110 Square Feet
    • Dimensions: 11X10
    Dining room
    • Area: 120 Square Feet
    • Dimensions: 12X10
    Family room
    • Features: Flooring (Plank)
    • Level: Basement
    • Area: 400 Square Feet
    • Dimensions: 25X16
    Kitchen
    • Features: Kitchen (Eating Area-Breakfast Bar, Island, Granite Counters), Flooring (Porcelain Tile)
    • Level: Main
    • Area: 187 Square Feet
    • Dimensions: 17X11
    Living room
    • Features: Flooring (Hardwood)
    • Level: Main
    • Area: 364 Square Feet
    • Dimensions: 28X13
    Heating
    • Natural Gas
    Cooling
    • Central Air
    Appliances
    • Included: Range, Microwave, Dishwasher, Refrigerator, Washer, Dryer
    • Laundry: Sink
    Features
    • Dry Bar, Granite Counters, Separate Dining Room, Pantry, Replacement Windows
    • Flooring: Hardwood, Laminate, Carpet
    • Doors: Sliding Doors, 6 Panel Door(s)
    • Windows: Replacement Windows, Insulated Windows
    • Basement: Finished,Partial
    Interior area
    • Total structure area: 2,303
    • Total interior livable area: 1,576 sqft

    Property

    Parking
    • Total spaces: 2
    • Parking features: Concrete, Circular Driveway, Garage Door Opener, Yes, Garage Owned, Attached, Garage
    • Attached garage spaces: 2
    • Has uncovered spaces: Yes
    Accessibility
    • Accessibility features: No Disability Access
    Features
    • Levels: Bi-Level
    • Stories: 1.5
    • Patio & porch: Patio
    • Fencing: Fenced
    Lot
    • Size: 10,001 Square Feet
    • Dimensions: 124x79x124x79
    Details
    • Parcel number: 02132110080000
    • Special conditions: Home Warranty

    Construction

    Type & style
    • Home type: SingleFamily
    • Architectural style: Bi-Level
    • Property subtype: Single Family Residence
    Materials
    • Vinyl Siding, Brick
    Condition
    • New construction: No
    • Year built: 1971
    • Major remodel year: 2019
    Details
    • Warranty included: Yes

    Utilities & green energy

    • Sewer: Public Sewer
    • Water: Lake Michigan

    Community & HOA

    HOA
    • Services included: None
    Location
    • Region: Palatine

    Financial & listing details

    • Price per square foot: $317/sqft
    • Tax assessed value: $340,000
    • Annual tax amount: $9,571
    • Date on market: 5/18/2026
    • Listing terms: Conventional
    • Ownership: Fee Simple

    Price history

    DateEventPrice
    5/18/2026Sold$499,000+84.8%$317/sqft
    Source: MRED as distributed by MLS GRID #12606119 Report a problem
    10/6/2017Sold$270,000-3.6%$171/sqft
    Source: MRED as distributed by MLS GRID #09713236 Report a problem
    8/28/2017Pending sale$280,000$178/sqft
    Source: Coldwell Banker Residential Brokerage - Northwest #09713236 Report a problem
    8/6/2017Listed for sale$280,000$178/sqft
    Source: Coldwell Banker Residential Brokerage #09713236 Report a problem

    Public tax history

    YearProperty taxesTax assessment
    2024$9,571 +5.4%$34,000
    2023$9,084 +3.7%$34,000
    2022$8,758 +15.8%$34,000 +27.7%
    2021$7,564 +0.5%$26,620
    2020$7,524 -0.3%$26,620 -10.5%
    2019$7,546 -14.2%$29,743 +5.1%
    2018$8,799 -6.4%$28,313 -8.1%
    2017$9,396 +24.9%$30,819
    2016$7,525 +23.7%$30,819 +26.8%
    2015$6,084 +0.8%$24,299
    2014$6,039 -15.2%$24,299 -15%
    2013$7,120 -1.9%$28,580 -8.8%
    2012$7,259 -1.3%$31,354 -2.2%
    2011$7,354 -9.3%$32,056
    2010$8,109 +34%$32,056 -4%
    2009$6,053 +16.2%$33,395 -5%
    2008$5,210 +7.7%$35,153
    2007$4,838 -5%$35,153 +13.5%
    2006$5,092 +1.9%$30,977
    2005$4,996 +1.1%$30,977 -3.4%
    2004$4,942 +6.2%$32,079 +34.4%
    2003$4,652 +3.3%$23,877
    2002$4,506 +7.9%$23,877
    2001$4,175 +1.6%$23,877 +16.8%
    2000$4,109 $20,440
    1999$4,109 $20,440
    Find assessor info on the county website

    Neighborhood: 60074

    Nearby schools

    GreatSchools rating
    Schools provided by the listing agent
    • Elementary: Lake Louise Elementary School
    • Middle: Winston Campus Middle School
    • High: Palatine High School
    • District: 15

    Source: MRED as distributed by MLS GRID. This data may not be complete. We recommend contacting the local school district to confirm school assignments for this home.

    Get a cash offer in 3 minutes
    Find out how much your home could sell for in as little as 3 minutes with a no-obligation cash offer.
    Estimated market value
    $506,500
    Get a cash offer in 3 minutes
    Find out how much your home could sell for in as little as 3 minutes with a no-obligation cash offer.
    Estimated market value
    $506,500