This beautifully cared for home combines quality, comfort, and thoughtful upgrades in a setting that is both peaceful and inviting. Offering 3 bedrooms, 2 bathrooms, a den, and an additional flex room that could easily be used as an office or 4th bedroom, the layout is versatile and well designed for everyday living.A paver driveway with lighting, along with a wrought iron gate entrance and matching railing leading up the walkway, creates beautiful curb appeal and a memorable arrival. Inside, vaulted ceilings, generous storage, panoramic views, and a gas stone fireplace bring warmth and character to the home. The kitchen is enhanced with lighting above and below the cabinetry, adding both style and functionality. The spacious primary suite provides a relaxing retreat with a walk-in closet, while the rest of the home reflects clear pride of ownership and careful maintenance.Outside, the lush backyard offers a peaceful and private setting that is ideal for both entertaining and quiet enjoyment, complete with a built-in BBQ. Additional highlights include epoxy garage floors, extra tall garage ceilings, a newer roof, new water heater, whole home water filtration system, and owned solar that is not leased and will be paid off at closing.This is a truly move in ready home where the care, upkeep, and upgrades are evident throughout.
Sold for $640,000
$640,000
1546 Eagle Crest Dr, Prescott, AZ 86301
3beds
2,262sqft
Single Family Residence
Built in 2003
0.26 Acres Lot
$639,900 Zestimate®
$283/sqft
$3,151 Estimated rent
Home value
$639,900
$608,000 - $672,000
$3,151/mo
Zestimate® history
Owner options
List your home for rent
$3,151/mo
Rent Zestimate®
Find your next renter with Zillow Rental Manager. Plus, with online applications, you can quickly screen prospective tenants – for free.
$3,151/mo
Rent Zestimate®
Refinance and save
$2,908/mo
Est. payment
Refinancing to a lower rate could help reduce your monthly payments and save thousands over the life of the loan.
$2,908/mo
Est. payment
Explore your selling options
Work with a Zillow partner agent
Leverage their expertise and Zillow's premium Showcase listings to get your home seen by more buyers.
Get startedList with your own agent
Get your home in front of millions of buyers by listing it on Zillow.
Learn how to do itSell it yourself
Take full control of how buyers see your home on Zillow by listing For Sale by Owner (FSBO).
List your homeWhat's special
Gas stone fireplacePanoramic viewsFlex roomPaver driveway with lightingWalk-in closetBuilt-in bbqGenerous storage
Zillow last checked:
Listing updated:
Listed by:
Tiffany C Taylor 928-458-4614,
Rent Right and Home Right,
Cody Anne Yarnes 928-925-4006,
Rent Right and Home Right
Bought with:
Elizabeth McCammond, SA714880000
My Home Group
Source: PAAR as distributed by MLS GRID,MLS#: 1081216
Facts & features
Interior
Bedrooms & bathrooms
- Bedrooms: 3
- Bathrooms: 2
- Full bathrooms: 2
Heating
- Forced - Gas, Solar
Cooling
- Ceiling Fan(s), Central Air
Appliances
- Included: Dishwasher, Disposal, Dryer, Electric Range, Microwave, Oven, Refrigerator, Washer
- Laundry: Wash/Dry Connection
Features
- Ceiling Fan(s), Wired for Data, Soaking Tub, Granite Counters, Kitchen Island, Liv/Din Combo, Live on One Level, Master Downstairs, High Ceilings, Walk-In Closet(s)
- Flooring: Tile, Vinyl
- Windows: Solar Screens, Double Pane Windows, Interior Shutter, Screens, Blinds, Vinyl Windows
- Basement: Slab
- Has fireplace: Yes
- Fireplace features: Gas
Interior area
- Total structure area: 2,262
- Total interior livable area: 2,262 sqft
Property
Parking
- Total spaces: 2
- Parking features: Paver Block, Garage Door Opener
- Attached garage spaces: 2
Features
- Patio & porch: Covered, Patio
- Exterior features: Landscaping-Front, Landscaping-Rear, Sprinkler/Drip, Storm Gutters
- Fencing: Back Yard
- Has view: Yes
- View description: Mountain(s), Other, Panoramic, SF Peaks
Lot
- Size: 0.26 Acres
- Topography: Juniper/Pinon,Other Trees,Sloped - Steep,Views
Details
- Has additional parcels: Yes
- Parcel number: 85
- Zoning: SF-12
- Other equipment: Satellite Dish
Construction
Type & style
- Home type: SingleFamily
- Architectural style: Ranch
- Property subtype: Single Family Residence
Materials
- Frame, Stucco
- Roof: Composition
Condition
- Year built: 2003
Utilities & green energy
- Electric: 220 Volts
- Sewer: City Sewer
- Water: Public
- Utilities for property: Cable Available, Electricity Available, Natural Gas Available, Phone Available, Underground Utilities
Community & HOA
Community
- Security: Smoke Detector(s)
- Subdivision: Eagle Ridge
HOA
- Has HOA: No
Location
- Region: Prescott
Financial & listing details
- Price per square foot: $283/sqft
- Tax assessed value: $455,323
- Annual tax amount: $1,554
- Date on market: 4/16/2026
- Cumulative days on market: 56 days
- Exclusions: No
- Electric utility on property: Yes
- Road surface type: Asphalt
Price history
| Date | Event | Price |
|---|---|---|
| 7/6/2026 | Sold | $640,000-1.5%$283/sqft |
Source:  PAAR as distributed by MLS GRID #1081216 Report a problem PAAR as distributed by MLS GRID #1081216 Report a problem | ||
| 7/6/2026 | Pending sale | $649,904$287/sqft |
Source: PAAR as distributed by MLS GRID #1081216 Report a problem | ||
| 6/11/2026 | Contingent | $649,904$287/sqft |
Source: PAAR as distributed by MLS GRID #1081216 Report a problem | ||
| 5/4/2026 | Listed for sale | $649,904$287/sqft |
Source: PAAR as distributed by MLS GRID #1081216 Report a problem | ||
| 4/23/2026 | Contingent | $649,904$287/sqft |
Source: PAAR as distributed by MLS GRID #1081216 Report a problem | ||
| 4/16/2026 | Listed for sale | $649,904+88.4%$287/sqft |
Source: PAAR as distributed by MLS GRID #1081216 Report a problem | ||
| 9/23/2015 | Sold | $345,000-2.8%$153/sqft |
Source: PAAR as distributed by MLS GRID #988038 Report a problem | ||
| 7/11/2015 | Pending sale | $355,000$157/sqft |
Source: Windermere Real Estate Northern Arizona #988038 Report a problem | ||
| 7/3/2015 | Listed for sale | $355,000-7.8%$157/sqft |
Source: Windermere Real Estate Northern Arizona #988038 Report a problem | ||
| 10/13/2006 | Sold | $385,000+57.1%$170/sqft |
Source: PAAR as distributed by MLS GRID #898314 Report a problem | ||
| 10/31/2003 | Sold | $245,000+469.8%$108/sqft |
Source: Public Record Report a problem | ||
| 3/14/2003 | Sold | $43,000$19/sqft |
Source: Public Record Report a problem | ||
Public tax history
| Year | Property taxes | Tax assessment |
|---|---|---|
| 2025 | $1,507 +2.2% | $31,515 +5% |
| 2024 | $1,475 +1.4% | $30,014 -48.8% |
| 2023 | $1,455 -6.8% | $58,671 +15% |
| 2022 | $1,561 -0.4% | $51,024 +4.4% |
| 2021 | $1,568 +0.7% | $48,875 +4.9% |
| 2020 | $1,557 +4.7% | $46,582 |
| 2019 | $1,488 +3.8% | -- |
| 2018 | $1,434 +0.4% | -- |
| 2017 | $1,428 +3.1% | -- |
| 2016 | $1,385 +0.3% | -- |
| 2015 | $1,381 | -- |
| 2014 | -- | -- |
| 2013 | -- | -- |
| 2012 | -- | -- |
| 2011 | $1,419 | $20,341 |
| 2010 | -- | -- |
| 2009 | $1,357 -2.8% | -- |
| 2008 | $1,397 | -- |
| 2007 | -- | -- |
| 2006 | -- | -- |
| 2005 | -- | -- |
| 2004 | -- | -- |
| 2003 | -- | -- |
| 2002 | -- | -- |
| 2001 | -- | -- |
Find assessor info on the county website
Neighborhood: 86301
Nearby homes
- $85,0000.32 Acres1538 Eagle Crest Dr, Prescott, AZ 86301Sold
- $525,0003 bd2 ba1.8k sqft1552 Eagle Crest Dr, Prescott, AZ 86301Sold
- $619,2003 bd2 ba2k sqft1546 Eagle Crest Dr #1, Prescott, AZ 86301Off Market
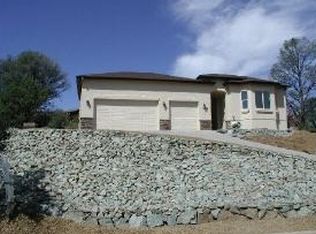
- $527,1003 bd2 ba2k sqft1446 Eagle Ridge Rd, Prescott, AZ 86301Off Market
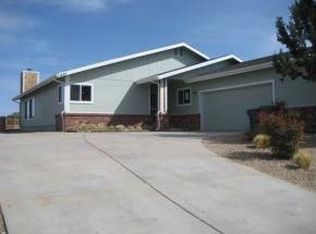
- $672,4003 bd2 ba2k sqft1591 Eagle Crest Dr, Prescott, AZ 86301Off Market
- $477,800-- bd-- ba1.6k sqft1440 Eagle Ridge Rd, Prescott, AZ 86301Off Market
- $590,000-- bd-- ba2.2k sqft1450 Eagle Ridge Rd, Prescott, AZ 86301Off Market
- $656,2004 bd3 ba2.8k sqft245 Eagle Crest Cir, Prescott, AZ 86301Off Market
Nearby schools
GreatSchools rating
- 8/10Taylor Hicks SchoolGrades: K-5Distance: 0.7 mi
- 8/10Prescott High SchoolGrades: 8-12Distance: 1 mi
- 4/10Prescott Mile High Middle SchoolGrades: 6-8Distance: 2.1 mi
Get a cash offer in 3 minutes
Find out how much your home could sell for in as little as 3 minutes with a no-obligation cash offer.
Estimated market value
$639,900
Get a cash offer in 3 minutes
Find out how much your home could sell for in as little as 3 minutes with a no-obligation cash offer.
Estimated market value
$639,900
- Arizona
- Yavapai County
- Prescott
- 86301
- 1546 Eagle Crest Dr
Nearby cities
Nearby neighborhoods
Nearby zip codes
Other Prescott Topics
