Skip main navigation
Sold
  • $715,000

    1546 Edgewood Ave SE, East Grand Rapids, MI 49506

    4beds
    2,376sqft
    Single Family Residence
    Built in 1957
    9,583 Square Feet Lot
    $733,600 Zestimate®
    $301/sqft
    $3,180 Estimated rent

    Home value

    $733,600

    $682,000 - $792,000

    $3,180/mo

    Zestimate® history
    Loading
    Loading...

    Owner options

    List your home for rent

    $3,180/mo

    Rent Zestimate®

    Find your next renter with Zillow Rental Manager. Plus, with online applications, you can quickly screen prospective tenants – for free.

    Learn more

    $3,180/mo

    Rent Zestimate®

    Refinance and save

    $4,503/mo

    Est. payment

    Refinancing to a lower rate could help reduce your monthly payments and save thousands over the life of the loan.

    See today's rates

    $4,503/mo

    Est. payment

    Explore your selling options

    Work with a Zillow partner agent

    Leverage their expertise and Zillow's premium Showcase listings to get your home seen by more buyers.

    Get started

    List with your own agent

    Get your home in front of millions of buyers by listing it on Zillow.

    Learn how to do it

    Sell it yourself

    Take full control of how buyers see your home on Zillow by listing For Sale by Owner (FSBO).

    List your home

    What's special

    Professionally landscaped backyardFinished walkout levelBuilt-in wet barOversized trex deckSoaking tubPrivate primary suiteOpen kitchen
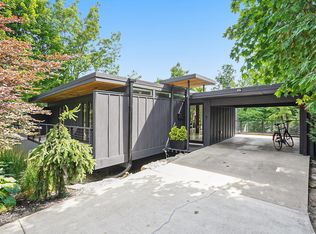
    EGR meets Hollywood Hills in this stunning Mid-Century Modern masterpiece! Featured on Dwell.com, this 1957 home was recently reimagined by a luxury builder with a sleek, modern aesthetic. The great room boasts an open kitchen with high-end appliances and custom cabinetry, while floor-to-ceiling windows flood the space with natural light. The main level offers 2 bedrooms and a private primary suite with a soaking tub, shower, and 3 sinks. The finished walkout level features 2 more bedrooms, a full bath, a second living area, and a built-in wet bar. Enjoy outdoor entertaining on the oversized Trex deck, overlooking the lush, professionally landscaped backyard. Just minutes from Gaslight and Breton Village!

    Zillow last checked:

    Listing updated:

    Listed by:

    Donna K Anders 616-291-1927,

    Berkshire Hathaway HomeServices Michigan Real Estate (Main),

    Shaun T Anders 347-266-5806,

    Berkshire Hathaway HomeServices Michigan Real Estate (Main)

    Bought with:

    WMLAR Unrepresented Buyer

    WMLAR NON MEMBER

    Source: MichRIC,MLS#: 25006595MLS Logo

    Facts & features

    Interior

    Bedrooms & bathrooms
    • Bedrooms: 4
    • Bathrooms: 3
    • Full bathrooms: 2
    • 1/2 bathrooms: 1
    • Main level bedrooms: 2
    Primary bedroom
    • Level: Main
    Bedroom 2
    • Level: Main
    Bedroom 3
    • Level: Lower
    Bedroom 4
    • Level: Lower
    Primary bathroom
    • Level: Main
    Bathroom 1
    • Level: Main
    Bathroom 2
    • Level: Lower
    Dining area
    • Level: Main
    Dining room
    • Description: Formal
    Kitchen
    • Level: Main
    Laundry
    • Level: Lower
    Living room
    • Level: Main
    Recreation
    • Level: Lower
    Heating
    • Forced Air
    Cooling
    • Central Air
    Appliances
    • Included: Dishwasher, Dryer, Microwave, Range, Refrigerator, Washer
    • Laundry: Gas Dryer Hookup, Laundry Room, Lower Level
    Features
    • Ceiling Fan(s), Wet Bar, Center Island, Eat-in Kitchen, Pantry
    • Flooring: Ceramic Tile, Laminate, Wood
    • Windows: Screens, Replacement, Insulated Windows
    • Basement: Walk-Out Access
    • Number of fireplaces: 1
    • Fireplace features: Living Room, Wood Burning
    Interior area
    • Total structure area: 1,188
    • Total interior livable area: 2,376 sqft
    • Finished area below ground: 0

    Property

    Parking
    • Total spaces: 1
    • Parking features: Carport, Attached
    • Garage spaces: 1
    • Has carport: Yes
    Features
    • Stories: 1
    Lot
    • Size: 9,583 Square Feet
    • Dimensions: 66 x 147
    • Features: Wooded, Ground Cover, Shrubs/Hedges
    Details
    • Parcel number: 411803260006
    • Zoning description: RES

    Construction

    Type & style
    • Home type: SingleFamily
    • Architectural style: Mid-Century Modern
    • Property subtype: Single Family Residence
    Materials
    • Wood Siding
    • Roof: Rubber
    Condition
    • New construction: No
    • Year built: 1957

    Utilities & green energy

    • Sewer: Public Sewer
    • Water: Public
    • Utilities for property: Natural Gas Available, Electricity Available, Cable Available, Natural Gas Connected, Cable Connected

    Community & HOA

    Location
    • Region: East Grand Rapids

    Financial & listing details

    • Price per square foot: $301/sqft
    • Tax assessed value: $188,351
    • Annual tax amount: $12,347
    • Date on market: 3/1/2025
    • Listing terms: Cash,FHA,VA Loan,Conventional
    • Electric utility on property: Yes
    • Road surface type: Paved

    Price history

    DateEventPrice
    4/25/2025Sold$715,000-4.7%$301/sqft
    Source: MichRIC #25006595 Report a problem
    3/26/2025Pending sale$750,000$316/sqft
    Source: MichRIC #25006595 Report a problem
    3/12/2025Price change$750,000-3.2%$316/sqft
    Source: MichRIC #25006595 Report a problem
    3/1/2025Listed for sale$775,000$326/sqft
    Source: MichRIC #25006595 Report a problem
    2/27/2025Pending sale$775,000$326/sqft
    Source: MichRIC #25006595 Report a problem
    2/24/2025Listed for sale$775,000+6.9%$326/sqft
    Source: MichRIC #25006595 Report a problem
    12/9/2022Listing removed--
    Source: Berkshire Hathaway HomeServices Michigan and Northern Indiana Real Estate Report a problem
    10/11/2022Price change$725,000-3.3%$305/sqft
    Source: MichRIC #22029610 Report a problem
    9/24/2022Price change$750,000-3.2%$316/sqft
    Source: MichRIC #22029610 Report a problem
    8/22/2022Pending sale$775,000$326/sqft
    Source: MichRIC #22029610 Report a problem
    8/4/2022Price change$775,000-2.5%$326/sqft
    Source: MichRIC #22029610 Report a problem
    7/15/2022Listed for sale$795,000+44%$335/sqft
    Source: MichRIC #22029610 Report a problem
    7/26/2019Listing removed$4,000$2/sqft
    Source: Zillow Rental Manager Report a problem
    6/25/2019Listed for rent$4,000$2/sqft
    Source: Zillow Rental Manager Report a problem
    6/18/2019Sold$552,000+1%$232/sqft
    Source: Public Record Report a problem
    5/12/2019Pending sale$546,480$230/sqft
    Source: Berkshire Hathaway HomeServices Michigan Real Estate (Main) #19019610 Report a problem
    5/10/2019Listed for sale$546,480+9.3%$230/sqft
    Source: Berkshire Hathaway HomeServices Michigan Real Estate (Main) #19019610 Report a problem
    8/23/2018Sold$500,000-7.4%$210/sqft
    Source: Agent Provided Report a problem
    8/5/2018Pending sale$540,000$227/sqft
    Source: Keller Williams Realty North #18033691 Report a problem
    8/3/2018Listed for sale$540,000$227/sqft
    Source: Keller Williams Realty North #18033691 Report a problem
    7/22/2018Pending sale$540,000$227/sqft
    Source: Keller Williams Realty North #18033691 Report a problem
    7/13/2018Price change$540,000-10%$227/sqft
    Source: Owner Report a problem
    6/21/2018Listed for sale$600,000+445.5%$253/sqft
    Source: Owner Report a problem
    7/13/2012Sold$110,000-21.4%$46/sqft
    Source: Public Record Report a problem
    3/27/2012Listed for sale$140,000$59/sqft
    Source: Starner Realty #12015945 Report a problem

    Public tax history

    YearProperty taxesTax assessment
    2025$12,348 $244,300 +7.9%
    2024-- $226,500 +29.3%
    2021$7,456 $175,200 +7.4%
    2020$7,456 +53.9%$163,100 +7.1%
    2019$4,844 $152,300 +25.3%
    2018-- $121,500 +7.9%
    2017$4,665 $112,600 +2.7%
    2016$4,665 $109,600
    2015$4,665 $109,600 +30.6%
    2013-- $83,900 +3.8%
    2011-- $80,800 +4.4%
    2010-- $77,400 +0.8%
    2009-- $76,800 -11.1%
    2007-- $86,400 +36.6%
    2006-- $63,272 +3.7%
    2005-- $61,015 +3.3%
    2004-- $59,066 +0.4%
    2002-- $58,828 +3.2%
    2001-- $57,004
    Find assessor info on the county website

    Neighborhood: 49506

    Nearby schools

    GreatSchools rating
    Schools provided by the listing agent
    • Elementary: Breton Downs School
    • Middle: East Grand Rapids Middle School
    • High: East Grand Rapids High School

    Source: MichRIC. This data may not be complete. We recommend contacting the local school district to confirm school assignments for this home.

    Get a cash offer in 3 minutes
    Find out how much your home could sell for in as little as 3 minutes with a no-obligation cash offer.
    Estimated market value
    $733,600
    Get a cash offer in 3 minutes
    Find out how much your home could sell for in as little as 3 minutes with a no-obligation cash offer.
    Estimated market value
    $733,600