Under contract-accepting backup offers. Ideally located in one of the Tampa Bay area's most sought-after communities, this exceptional home offers convenient access to everything the region has to offer, including beautiful Gulf beaches, premier shopping, outstanding restaurants, and both Tampa International and St. Pete-Clearwater airports. Situated on an expansive corner lot with mature landscaping, the property boasts exceptional curb appeal and outstanding backyard privacy, enhanced by durable vinyl fencing.Designed for enjoying Florida's year-round outdoor lifestyle, the heated pool and spa create the perfect setting for entertaining or relaxing in your own private retreat. The spacious covered lanai provides a welcome escape from the sun, while retractable sunshades add an extra level of comfort for outdoor living. Enter through elegant French doors into the inviting family room and kitchen, where the open-concept design is enhanced by warm knotty pine ceilings and a cozy gas fireplace that creates an atmosphere of comfort and character. The well-appointed kitchen features a large snack bar and a sunny breakfast nook, providing abundant space for casual dining, family gatherings, and entertaining. The marble look tile and back splash enhance the extended bank of wood cabinets for plenty of storage. A thoughtfully designed split-bedroom floor plan offers privacy for family and guests, with the spacious primary suite serving as a true retreat. The luxurious primary ensuite is complemented by direct access to the pool and covered lanai, allowing you to enjoy seamless indoor-outdoor living. An oversized laundry room conveniently located just off the kitchen provides exceptional storage and everyday functionality. Meticulously maintained and thoughtfully updated, this home offers peace of mind with an impressive list of recent improvements, including a Generac generator (2025), chimney cap (2025), roof in (2022),HVAC system (2025), water heater (2024), Rain Bird sprinkler control panel (2026), pool pump (2025), garage door motor (2025), pool cleaner, pool relief valve, pool filter and core (2026), dishwasher (2026), and many additional upgrades. This move-in-ready home combines timeless comfort, quality improvements, and an unbeatable location to create an exceptional opportunity.
Under contract
$795,000
1546 El Tair Trl, Clearwater, FL 33765
3beds
2,229sqft
Single Family Residence
Built in 1984
0.27 Acres Lot
$796,600 Zestimate®
$357/sqft
$10/mo HOA
What's special
Heated pool and spaCozy gas fireplaceSunny breakfast nookOutstanding backyard privacyOversized laundry roomSpacious covered lanaiElegant french doors
- 16 days |
- 1,090 |
- 75 |
Likely to sell faster than
Zillow last checked:
Listing updated:
Listed by:
Jarod Brewer 727-647-1379,
RE/MAX ACTION FIRST OF FLORIDA 727-531-2006,
Donna Nettestad 727-726-5599,
RE/MAX ACTION FIRST OF FLORIDA
Source: Stellar MLS,MLS#: TB8526060 Originating MLS: Suncoast Tampa
Originating MLS: Suncoast Tampa
Facts & features
Interior
Bedrooms & bathrooms
- Bedrooms: 3
- Bathrooms: 2
- Full bathrooms: 2
Rooms
- Room types: Family Room, Dining Room, Living Room, Utility Room
Primary bedroom
- Features: Ceiling Fan(s), Walk-In Closet(s)
- Level: First
- Area: 216 Square Feet
- Dimensions: 18x12
Bedroom 2
- Features: Ceiling Fan(s), Walk-In Closet(s)
- Level: First
- Area: 150 Square Feet
- Dimensions: 15x10
Bedroom 3
- Features: Ceiling Fan(s), Built-in Closet
- Level: First
- Area: 143 Square Feet
- Dimensions: 13x11
Dining room
- Level: First
- Area: 156 Square Feet
- Dimensions: 13x12
Kitchen
- Features: Granite Counters
- Level: First
- Area: 176 Square Feet
- Dimensions: 16x11
Living room
- Features: Ceiling Fan(s)
- Level: First
- Area: 320 Square Feet
- Dimensions: 20x16
Heating
- Central, Electric, Natural Gas
Cooling
- Central Air
Appliances
- Included: Dishwasher, Disposal, Dryer, Microwave, Range, Refrigerator, Tankless Water Heater, Washer
- Laundry: Inside, Laundry Room
Features
- Cathedral Ceiling(s), Ceiling Fan(s), Chair Rail, Eating Space In Kitchen, High Ceilings, Kitchen/Family Room Combo, Primary Bedroom Main Floor, Solid Wood Cabinets, Split Bedroom, Stone Counters, Vaulted Ceiling(s), Walk-In Closet(s)
- Flooring: Carpet, Ceramic Tile, Hardwood
- Doors: French Doors
- Windows: Window Treatments
- Has fireplace: Yes
- Fireplace features: Family Room, Gas
Interior area
- Total structure area: 3,275
- Total interior livable area: 2,229 sqft
Property
Parking
- Total spaces: 2
- Parking features: Driveway, Garage Door Opener, Oversized
- Attached garage spaces: 2
- Has uncovered spaces: Yes
Features
- Levels: One
- Stories: 1
- Patio & porch: Enclosed, Front Porch, Patio, Porch, Rear Porch, Screened
- Exterior features: Irrigation System, Lighting, Sidewalk
- Has private pool: Yes
- Pool features: Auto Cleaner, Child Safety Fence, Deck, Gunite, Heated, In Ground, Lighting, Pool Sweep, Screen Enclosure, Tile
- Has spa: Yes
- Spa features: In Ground
- Fencing: Vinyl
- Has view: Yes
- View description: Pool
Lot
- Size: 0.27 Acres
- Dimensions: 99 x 121
- Features: Corner Lot, Landscaped
- Residential vegetation: Mature Landscaping, Trees/Landscaped
Details
- Parcel number: 062916168600000900
- Special conditions: None
Construction
Type & style
- Home type: SingleFamily
- Property subtype: Single Family Residence
Materials
- Block, Stucco
- Foundation: Slab
- Roof: Shingle
Condition
- New construction: No
- Year built: 1984
Utilities & green energy
- Sewer: Public Sewer
- Water: Public
- Utilities for property: BB/HS Internet Available, Cable Available, Electricity Connected, Fire Hydrant, Natural Gas Connected, Public, Sewer Connected, Sprinkler Recycled, Street Lights, Water Connected
Community & HOA
Community
- Features: Sidewalks
- Security: Security System
- Pet fee: $0 monthly
- Subdivision: COACHMAN RIDGE-TRACT A-1
HOA
- Has HOA: Yes
- HOA fee: $10 monthly
- HOA name: Coachman Ridge Association
Location
- Region: Clearwater
Financial & listing details
- Price per square foot: $357/sqft
- Tax assessed value: $596,057
- Annual tax amount: $11,777
- Date on market: 7/6/2026
- Cumulative days on market: 17 days
- Listing terms: Cash,Conventional,FHA,VA Loan
- Ownership: Fee Simple
- Total actual rent: 0
- Electric utility on property: Yes
- Road surface type: Paved, Asphalt
Estimated market value
$796,600
$757,000 - $836,000
$4,028/mo
Price history
| Date | Event | Price |
|---|---|---|
| 7/15/2026 | Contingent | $795,000$357/sqft |
Source:  Stellar MLS #TB8526060 Report a problem Stellar MLS #TB8526060 Report a problem | ||
| 7/6/2026 | Listed for sale | $795,000-0.6%$357/sqft |
Source: Stellar MLS #TB8526060 Report a problem | ||
| 11/4/2024 | Sold | $800,000+2.6%$359/sqft |
Source: Stellar MLS #TB8303382 Report a problem | ||
| 9/17/2024 | Pending sale | $780,000$350/sqft |
Source: Stellar MLS #TB8303382 Report a problem | ||
| 9/13/2024 | Listed for sale | $780,000+9.9%$350/sqft |
Source: Stellar MLS #TB8303382 Report a problem | ||
| 7/6/2022 | Sold | $710,000+2.9%$319/sqft |
Source: Public Record Report a problem | ||
| 5/27/2022 | Pending sale | $689,999$310/sqft |
Source: Stellar MLS #U8163961 Report a problem | ||
| 5/26/2022 | Listed for sale | $689,999+97.1%$310/sqft |
Source: Stellar MLS #U8163961 Report a problem | ||
| 3/13/2015 | Sold | $350,000-2.8%$157/sqft |
Source: Stellar MLS #U7715416 Report a problem | ||
| 12/5/2014 | Price change | $359,900-2.7%$161/sqft |
Source: Lipply Real Estate Company #U7715416 Report a problem | ||
| 11/4/2014 | Listed for sale | $369,900+48%$166/sqft |
Source: Lipply Real Estate Company #U7715416 Report a problem | ||
| 6/27/2012 | Sold | $250,000$112/sqft |
Source: Stellar MLS #U7541813 Report a problem | ||
| 3/16/2012 | Listed for sale | $250,000-41.9%$112/sqft |
Source: Coldwell Banker Residential Real Estate #U7541813 Report a problem | ||
| 7/14/2006 | Sold | $430,000+100%$193/sqft |
Source: Stellar MLS #U7196935 Report a problem | ||
| 2/15/2001 | Sold | $215,000+17.5%$96/sqft |
Source: Public Record Report a problem | ||
| 2/19/1998 | Sold | $183,000$82/sqft |
Source: Public Record Report a problem | ||
Public tax history
| Year | Property taxes | Tax assessment |
|---|---|---|
| 2024 | $11,294 -1.2% | $596,057 +0.5% |
| 2023 | $11,430 +109.5% | $592,940 +83.2% |
| 2022 | $5,456 -1.3% | $323,688 +3% |
| 2021 | $5,528 +0.3% | $314,260 +1.4% |
| 2020 | $5,512 +1.8% | $309,921 +2.3% |
| 2019 | $5,415 | $302,953 +1.9% |
| 2018 | $5,415 +1.4% | $297,304 +2.1% |
| 2017 | $5,341 +1.9% | $291,189 -1% |
| 2016 | $5,241 -11.1% | $294,084 +5.6% |
| 2015 | $5,896 +5.8% | $278,461 +0.3% |
| 2014 | $5,574 +12.7% | $277,608 +20.6% |
| 2013 | $4,947 +41.1% | $230,141 +13% |
| 2012 | $3,507 | $203,598 -7.3% |
| 2011 | -- | $219,573 -6% |
| 2010 | -- | $233,548 -9.7% |
| 2009 | -- | $258,650 -11.8% |
| 2008 | $5,155 | $293,300 -10.7% |
| 2007 | -- | $328,600 +28.1% |
| 2005 | -- | $256,600 +10% |
| 2004 | $4,056 +5.6% | $233,200 +8.4% |
| 2003 | $3,841 +20.2% | $215,100 +15.1% |
| 2002 | $3,197 | $186,900 +8.4% |
| 2001 | $3,197 +4% | $172,400 +3.3% |
| 2000 | $3,074 | $166,900 |
Find assessor info on the county website
Monthly payment
Est. payment
Payment breakdown
Explore the cost of this home by adjusting the details. Changes won't be saved.Climate risks
Neighborhood: Coachman Ridge
Nearby schools
GreatSchools rating
- 6/10Mcmullen-Booth Elementary SchoolGrades: PK-5Distance: 1.8 mi
- 6/10Safety Harbor Middle SchoolGrades: 6-8Distance: 3.2 mi
- 5/10Countryside High SchoolGrades: PK,9-12Distance: 3.3 mi
- $632,400-- bd2 ba2.1k sqft1528 El Tair Trl, Clearwater, FL 33765Off Market
- $583,0003 bd2 ba1.9k sqft1505 Misty Plateau Trl, Clearwater, FL 33765Off Market
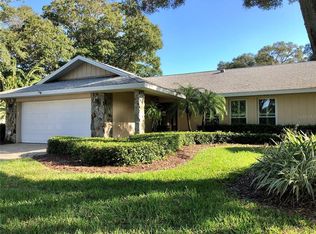
- $747,2003 bd2 ba2.5k sqft1568 El Tair Trl, Clearwater, FL 33765Off Market
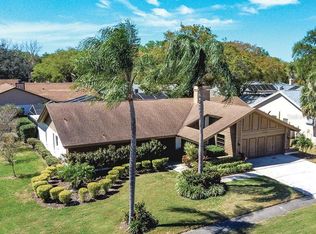
- $644,800-- bd2 ba2.4k sqft1491 Misty Plateau Trl, Clearwater, FL 33765Off Market
- $783,5004 bd2 ba2.6k sqft1510 El Tair Trl, Clearwater, FL 33765Off Market
- $786,600-- bd2 ba2.7k sqft1565 Ridge Top Way, Clearwater, FL 33765Off Market
- $730,3004 bd3 ba2.6k sqft1539 Misty Plateau Trl, Clearwater, FL 33765Off Market
- $750,0004 bd2 ba2.7k sqft1502 Midnight Pass Way, Clearwater, FL 33765Sold
A local agent can set up tours, give advice and negotiate with sellers.
Similar homes
- $774,0003 bd2 ba1.6k sqft3325 San Mateo St, Clearwater, FL 33759For Sale

 MLS ID #TB8508714, Montana Byrd, FIVE STAR REAL ESTATE OF FLORIDA LLC. Stellar MLS
 - $770,0004 bd5 ba3k sqft1888 Bugle Ln, Clearwater, FL 33764For Sale
 MLS ID #TB8516038, Amanda Dyer, SELECT PROPERTIES INC. Stellar MLS
 - $825,0004 bd2 ba2k sqft1110 McLean St, Dunedin, FL 34698For Sale
 MLS ID #TB8522577, Michelle Elsesser, CENTURY 21 INTEGRA. Stellar MLS
 - $699,9004 bd2 ba2.4k sqft2270 Barbara Dr, Clearwater, FL 33764For Sale
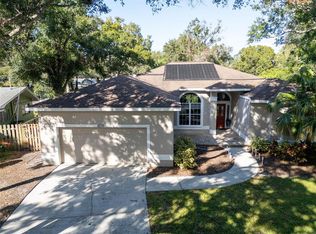 MLS ID #TB8516901, Marina Kloppel, PA, COASTAL PROPERTIES GROUP INTERNATIONAL. Stellar MLS
 - $818,5003 bd3 ba2.4k sqft2686 Scobee Dr, Palm Harbor, FL 34683For SaleMLS ID #TB8494366, Vanessa Leonard, KELLER WILLIAMS REALTY- PALM HARBOR. Stellar MLS
- $725,0004 bd3 ba2.3k sqft1776 Wood Thrush Way, Palm Harbor, FL 34683For SaleMLS ID #TB8526892, Michele Daigle Camara, LPT REALTY, LLC. Stellar MLS
- $870,0005 bd3 ba3.1k sqft2721 Northridge Dr E, Clearwater, FL 33761For SaleMLS ID #TB8436976, Patty Dykstra, COLDWELL BANKER REALTY. Stellar MLS
- $649,0004 bd2 ba2.1k sqft1843 Juanita Ct, Clearwater, FL 33764For SaleMLS ID #TB8469711, Christy Strawn, CHARLES RUTENBERG REALTY INC. Stellar MLS
- $699,9003 bd3 ba2.3k sqft2654 Crystal Cir, Dunedin, FL 34698For SaleMLS ID #TB8508679, Lance Willard LLC, CHARLES RUTENBERG REALTY INC. Stellar MLS
- $885,0003 bd2 ba2.1k sqft1732 Golf View Dr, Belleair, FL 33756For SaleMLS ID #TB8520782, Claudia Tweed, COLDWELL BANKER REALTY. Stellar MLS
- $720,0003 bd3 ba2.3k sqft2686 Crystal Cir, Dunedin, FL 34698For SaleMLS ID #TB8482149, Sue Melendy, MELENDY REAL ESTATE. Stellar MLS
- $670,0004 bd3 ba2.4k sqft2207 Willowbrook Dr, Clearwater, FL 33764For SaleMLS ID #TB8488778, Lily Esposito, CENTURY 21 RE CHAMPIONS. Stellar MLS
- $949,0004 bd3 ba3.3k sqft2674 Concorde Ct, Clearwater, FL 33761For SaleMLS ID #TB8435411, Darleen DePoalo, ABI ROAD REALTY LLC. Stellar MLS
- $647,0004 bd3 ba2.2k sqft1560 Bel Keene Dr, Clearwater, FL 33756For SaleMLS ID #TB8473819, David McCollum, REALTY EXPERTS. Stellar MLS
- $859,0003 bd3 ba2.4k sqft13650 96th Ter, Seminole, FL 33776For SaleMLS ID #TB8525140, Katlin Slatcher, REALTY EXPERTS. Stellar MLS
- $759,9003 bd3 ba2.4k sqft6568 Millstone Dr, New Port Richey, FL 34655For SaleMLS ID #TB8475955, Christina Probeyahn, COASTAL PROPERTIES GROUP INTERNATIONAL. Stellar MLS
- $775,0005 bd3 ba2.9k sqft15908 King James Ct, Odessa, FL 33556For SaleMLS ID #TB8524554, Jen Willmitch, SMITH & ASSOCIATES REAL ESTATE. Stellar MLS
- $959,0003 bd2 ba1.7k sqft2285 Watrous Dr, Dunedin, FL 34698For SaleMLS ID #TB8521790, Jonathan Minerick, HOMECOIN.COM. Stellar MLS
- $899,9004 bd4 ba3k sqft4084 Ligustrum Dr, Palm Harbor, FL 34685For SaleMLS ID #TB8526056, Karen Thomas, COLDWELL BANKER REALTY. Stellar MLS
- $1,125,0004 bd4 ba3.1k sqft3230 Sandy Ridge Dr, Clearwater, FL 33761For SaleMLS ID #TB8515624, Catherine Kelly, BHHS FLORIDA PROPERTIES GROUP. Stellar MLS
