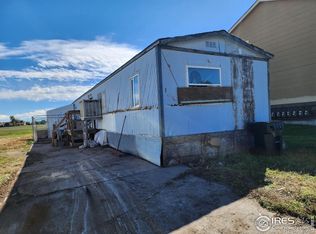
Mobile home and lot available for purchase. Lot is located in Globe Meadow Mobile Home Park. The mobile home feature 3 bedrooms, 2 baths, living room, kitchen and washer/dryer hook-ups. Mobile home is in rough condition and will require work. Attached shed needs a new metal cover. Small patio area and dog kennel enclosed area. 2 sets of steps, please only use the stairs closets to Evans Street as steps off back door need repair. Mobile Home: Parcel # MHCE8945; VIN CE8945 TITLE 13E312560 SIZE 75X14 YRBLT 1977
For sale
$59,900
1546 Evans St, Sterling, CO 80751
3beds
1,050sqft
Mixed Use
Built in 1977
6,291 Square Feet Lot
$-- Zestimate®
$57/sqft
$-- HOA
What's special
Small patio areaDog kennel enclosed areaAttached shed
- 136 days
- 94
- 2
Zillow last checked:
Listing updated:
Listed by:
Michele Owen 970-522-0999,
Sterlings Homes LLC
Source: IRES as distributed by MLS GRID,MLS#: 1045993
Facts & features
Interior
Bedrooms & bathrooms
- Bedrooms: 3
- Bathrooms: 2
- Full bathrooms: 1
- 3/4 bathrooms: 1
- Main level bathrooms: 2
Primary bedroom
- Description: Carpet
- Features: Shared Primary Bath, 3/4 Primary Bath
- Level: Main
- Area: 168 Square Feet
- Dimensions: 14 x 12
Dining room
- Description: Vinyl
- Level: Main
Kitchen
- Description: Vinyl
- Level: Main
- Area: 140 Square Feet
- Dimensions: 14 x 10
Living room
- Description: Carpet
- Level: Main
Heating
- Forced Air
Appliances
- Included: No Inclusions
- Laundry: Washer/Dryer Hookup
Features
- Eat-in Kitchen, Separate Dining Room
- Basement: None
Interior area
- Total structure area: 1,050
- Total interior livable area: 1,050 sqft
- Finished area above ground: 1,050
Property
Parking
- Parking features: None
- Details: None
Features
- Levels: One
- Stories: 1
- Patio & porch: Patio
- Has view: Yes
- View description: City
Lot
- Size: 6,291 Square Feet
- Features: Paved, Curbs, Gutters, Sidewalks, Street Light
Details
- Parcel number: 6329045
- Zoning: MH
- Special conditions: Private Owner
Construction
Type & style
- Home type: SingleFamily
- Property subtype: Mixed Use
Materials
- Frame
- Roof: Other
Condition
- New construction: No
- Year built: 1977
Utilities & green energy
- Electric: Xcel
- Gas: Xcel
- Sewer: Public Sewer
- Water: City
- Utilities for property: Natural Gas Available, Electricity Available, Other, Cable Available
Community & HOA
Community
- Subdivision: Globe Meadows Sub
HOA
- Has HOA: No
Location
- Region: Sterling
Financial & listing details
- Price per square foot: $57/sqft
- Tax assessed value: $2,163
- Date on market: 5/18/2026
- Listing terms: Cash,Conventional
- Exclusions: None
- Electric utility on property: Yes
- Road surface type: Asphalt
Estimated market value
Not available
Estimated sales range
Not available
Not available
Price history
| Date | Event | Price |
|---|---|---|
| 3/1/2026 | Price change | $59,900-20.1%$57/sqft |
Source:  IRES as distributed by MLS GRID #1045993 Report a problem IRES as distributed by MLS GRID #1045993 Report a problem | ||
| 10/20/2025 | Listed for sale | $75,000+240.9%$71/sqft |
Source: IRES as distributed by MLS GRID #1045993 Report a problem | ||
| 12/29/2011 | Listing removed | $22,000$21/sqft |
Source: RE/MAX HOMESTEAD NORTHEAST #652779 Report a problem | ||
| 9/28/2011 | Listed for sale | $22,000+633.3%$21/sqft |
Source: Re/max Homestead Northeast LLC #652779 Report a problem | ||
| 3/24/2006 | Sold | $3,000$3/sqft |
Source: Agent Provided Report a problem | ||
Public tax history
| Year | Property taxes | Tax assessment |
|---|---|---|
| 2024 | -- | -- |
| 2023 | $13 -1.4% | -- |
| 2022 | $13 -43.8% | -- |
| 2021 | $23 -0.5% | -- |
| 2020 | $23 | -- |
| 2019 | $23 +22.8% | $540 |
| 2018 | $19 | -- |
| 2017 | -- | $1,080 +4.9% |
| 2015 | $10 | $1,030 +4% |
| 2014 | $10 | $990 |
| 2013 | $10 | $990 |
| 2012 | -- | $990 |
| 2011 | -- | $990 -4.8% |
| 2010 | -- | $1,040 |
Find assessor info on the county website
Monthly payment
Est. payment
Payment breakdown
Explore the cost of this home by adjusting the details. Changes won't be saved.Climate risks
Neighborhood: 80751
Nearby schools
Schools provided by the listing agent
- Elementary: Ayres,Campbell
- Middle: Sterling
- High: Sterling
Source: IRES as distributed by MLS GRID. This data may not be complete. We recommend contacting the local school district to confirm school assignments for this home.