Welcome home to this charming brick ranch in the heart of Dover! Offering 3 bedrooms, 1 bath across 1,444 sq ft, this home blends classic character with thoughtful updates and inviting living spaces. As you walk inside, the bright and airy living room, dining area, and kitchen are filled with natural light from oversized windows and overhead lighting throughout. The living room features a cozy fireplace, while both the living and dining rooms showcase natural hardwood flooring. The kitchen offers updated backsplash details, stainless steel refrigerator, and brand new built-in wall ovens. All three bedrooms feature hardwood flooring, freshly painted walls, and overhead lighting. Additional highlights include an attached garage, blacktop driveway, and unfinished basement offering plenty of storage or future potential. Updated features include: new roof, new windows, fresh paint throughout. A classic ranch home full of charm, character, and functionality — ready for its next owner!
Under contract
Price cut: $14.9K (8/28)
$325,000
1546 Forrest Ave, Dover, DE 19904
3beds
1,444sqft
Single Family Residence
Built in 1960
0.46 Acres Lot
$317,500 Zestimate®
$225/sqft
$-- HOA
What's special
Fresh paint throughoutNew windowsNew roofCozy fireplaceOverhead lighting throughoutOversized windowsDining area
- 133 days
- 142
- 4
Zillow last checked:
Listing updated:
Listed by:
Seth Lawrence 302-943-2635,
Keller Williams Realty Central-Delaware 3026770020
Source: Bright MLS,MLS#: DEKT2045962
Facts & features
Interior
Bedrooms & bathrooms
- Bedrooms: 3
- Bathrooms: 1
- Full bathrooms: 1
- Main level bathrooms: 1
- Main level bedrooms: 3
Rooms
- Room types: Living Room, Dining Room, Bedroom 2, Bedroom 3, Kitchen, Bedroom 1, Other
Bedroom 1
- Features: Flooring - Carpet
- Level: Main
- Area: 180 Square Feet
- Dimensions: 12 X 15
Bedroom 2
- Features: Flooring - Carpet
- Level: Main
- Area: 144 Square Feet
- Dimensions: 12 X 12
Bedroom 3
- Features: Flooring - Carpet
- Level: Main
- Area: 90 Square Feet
- Dimensions: 10 X 9
Dining room
- Features: Flooring - Carpet
- Level: Main
- Area: 121 Square Feet
- Dimensions: 11 X 11
Kitchen
- Features: Flooring - Vinyl, Eat-in Kitchen, Kitchen - Electric Cooking
- Level: Main
- Area: 132 Square Feet
- Dimensions: 11 X 12
Living room
- Features: Fireplace - Wood Burning, Flooring - Carpet
- Level: Main
- Area: 228 Square Feet
- Dimensions: 12 X 19
Other
- Features: Flooring - Carpet
- Level: Main
- Area: 198 Square Feet
- Dimensions: 9 X 22
Heating
- Baseboard, Hot Water, Natural Gas
Cooling
- Central Air, Electric
Appliances
- Included: Gas Water Heater
Features
- Ceiling Fan(s), Dining Area, Dry Wall, Paneled Walls
- Flooring: Carpet, Hardwood, Vinyl
- Doors: Storm Door(s), Sliding Glass
- Windows: Screens, Storm Window(s)
- Basement: Full,Shelving,Sump Pump,Workshop
- Number of fireplaces: 1
- Fireplace features: Glass Doors
Interior area
- Total structure area: 1,444
- Total interior livable area: 1,444 sqft
- Finished area above ground: 1,444
- Finished area below ground: 0
Property
Parking
- Total spaces: 1
- Parking features: Garage Faces Front, Asphalt, Attached
- Attached garage spaces: 1
- Has uncovered spaces: Yes
Accessibility
- Accessibility features: None
Features
- Levels: One
- Stories: 1
- Patio & porch: Enclosed, Porch
- Pool features: None
Lot
- Size: 0.46 Acres
- Dimensions: 100.00 x 200.00
- Features: Suburban
Details
- Additional structures: Above Grade, Below Grade, Outbuilding
- Parcel number: ED0007609010300000
- Zoning: RS1
- Special conditions: Standard
Construction
Type & style
- Home type: SingleFamily
- Architectural style: Ranch/Rambler
- Property subtype: Single Family Residence
Materials
- Brick, Aluminum Siding
- Foundation: Brick/Mortar
- Roof: Architectural Shingle
Condition
- New construction: No
- Year built: 1960
Utilities & green energy
- Sewer: Low Pressure Pipe (LPP)
- Water: Well
- Utilities for property: Cable Available, Natural Gas Available, Phone Available, Sewer Available
Community & HOA
Community
- Subdivision: None Available
HOA
- Has HOA: No
Location
- Region: Dover
Financial & listing details
- Price per square foot: $225/sqft
- Tax assessed value: $246,800
- Annual tax amount: $1,463
- Date on market: 5/28/2026
- Listing agreement: Exclusive Right To Sell
- Listing terms: Cash,Conventional,FHA,VA Loan
- Ownership: Fee Simple
Estimated market value
$317,500
$302,000 - $333,000
$1,817/mo
Price history
| Date | Event | Price |
|---|---|---|
| 9/9/2026 | Contingent | $325,000$225/sqft |
Source:  Bright MLS #DEKT2045962 Report a problem Bright MLS #DEKT2045962 Report a problem | ||
| 8/28/2026 | Price change | $325,000-4.4%$225/sqft |
Source: Bright MLS #DEKT2045962 Report a problem | ||
| 5/28/2026 | Listed for sale | $339,900+98.8%$235/sqft |
Source: Bright MLS #DEKT2045962 Report a problem | ||
| 4/24/2023 | Listing removed | -- |
Source: Bright MLS #DEKT246774 Report a problem | ||
| 4/28/2021 | Sold | $171,000+3.6%$118/sqft |
Source: Public Record Report a problem | ||
| 3/11/2021 | Pending sale | $165,000$114/sqft |
Source: Bright MLS #DEKT246774 Report a problem | ||
| 3/10/2021 | Listing removed | -- |
Source:  RE/MAX International Report a problem RE/MAX International Report a problem | ||
| 3/6/2021 | Listed for sale | $165,000-13.2%$114/sqft |
Source: Bright MLS #DEKT246774 Report a problem | ||
| 1/31/2019 | Listing removed | $190,000$132/sqft |
Source: RE/MAX HORIZONS INC #DEKT100074 Report a problem | ||
| 1/31/2019 | Pending sale | $190,000$132/sqft |
Source: RE/MAX HORIZONS INC #DEKT100074 Report a problem | ||
| 10/22/2018 | Price change | $190,000-2.6%$132/sqft |
Source: RE/MAX Horizons Inc #1002089540 Report a problem | ||
| 8/15/2018 | Price change | $195,000-4.9%$135/sqft |
Source: RE/MAX Horizons Inc #1002089540 Report a problem | ||
| 7/24/2018 | Listed for sale | $205,000$142/sqft |
Source: RE/MAX Horizons Inc #1002089540 Report a problem | ||
| 10/15/2015 | Listing removed | $205,000$142/sqft |
Source: RE/MAX HORIZONS INC #6576588 Report a problem | ||
| 5/18/2015 | Listed for sale | $205,000$142/sqft |
Source: RE/MAX HORIZONS INC #6478049 Report a problem | ||
| 4/7/2015 | Listing removed | $205,000$142/sqft |
Source: RE/MAX HORIZONS INC #6478049 Report a problem | ||
| 10/28/2014 | Listed for sale | $205,000+3235%$142/sqft |
Source: REMAX Horizons, Inc #6478049 Report a problem | ||
| 6/5/2006 | Sold | $6,147$4/sqft |
Source: Public Record Report a problem | ||
Public tax history
| Year | Property taxes | Tax assessment |
|---|---|---|
| 2025 | $1,465 +3.5% | $246,800 |
| 2024 | $1,415 -1.9% | $246,800 +409.9% |
| 2023 | $1,442 +3.4% | $48,400 |
| 2022 | $1,395 +3.8% | $48,400 |
| 2021 | $1,344 +3.5% | $48,400 |
| 2020 | $1,299 +5.7% | $48,400 |
| 2019 | $1,229 +9.4% | $48,400 |
| 2018 | $1,123 +55.3% | $48,400 |
| 2017 | $723 +7.7% | $48,400 |
| 2016 | $672 +0.3% | $48,400 |
| 2015 | $670 0% | $48,400 |
| 2014 | $670 | $48,400 |
| 2012 | -- | $48,400 |
| 2011 | -- | $48,400 |
| 2010 | -- | $48,400 +3.2% |
| 2009 | -- | $46,900 |
| 2008 | -- | $46,900 |
| 2007 | -- | $46,900 |
| 2005 | -- | $46,900 |
| 2004 | -- | $46,900 |
| 2002 | -- | $46,900 |
| 2001 | -- | $46,900 |
| 2000 | $390 | $46,900 |
Find assessor info on the county website
Monthly payment
Est. payment
Payment breakdown
Explore the cost of this home by adjusting the details. Changes won't be saved.Climate risks
Neighborhood: 19904
Nearby schools
Schools provided by the listing agent
- District: Capital
Source: Bright MLS. This data may not be complete. We recommend contacting the local school district to confirm school assignments for this home.
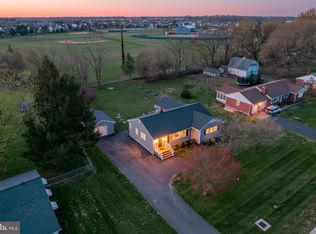

Similar homes
- $329,0003 bd3 ba1.8k sqftNone Available, Dover, DE 19904For Sale
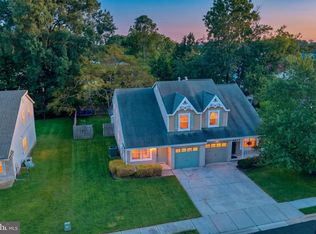
 MLS ID #DEKT2048852, Nancy Nechay-Johns, Keller Williams Realty Central-Delaware. Bright MLS
 - $299,9003 bd2 ba1.8k sqftNone, Dover, DE 19904For Sale
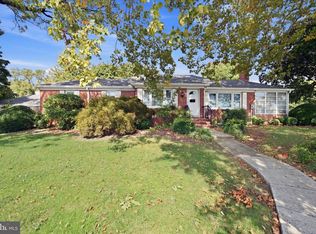 MLS ID #DEKT2051062, Ashley Lyon, Keller Williams Realty Central-Delaware. Bright MLS
 - $345,0003 bd3 ba1.9k sqftNone Available, Dover, DE 19904For Sale
 MLS ID #DEKT2049350, Tracey Ann Amore, BHHS Fox & Roach-Greenville. Bright MLS
 - $295,5003 bd2 ba1.4k sqftNone Available, Dover, DE 19904For Sale
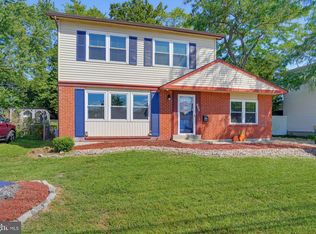 MLS ID #DEKT2050680, Ms. Rebecca Campbell, Patterson-Schwartz-Dover. Bright MLS
 - $349,9004 bd3 ba1.8k sqftNone Available, Dover, DE 19904For SaleMLS ID #DEKT2050356, Amy Mullen, Iron Valley Real Estate Premier. Bright MLS
- $365,0004 bd3 ba2.1k sqftNone, Dover, DE 19904For SaleMLS ID #DEKT2047936, Andrew Bryan, Bryan Realty Group. Bright MLS
- $325,0004 bd2 ba1.8k sqftNone, Dover, DE 19901For SaleMLS ID #DEKT2050582, Shalini Sawhney, Burns & Ellis Realtors. Bright MLS
- $275,0003 bd2 ba1.8k sqftNone Available, Dover, DE 19901For SaleMLS ID #DEKT2051162, Tamara Powell, Keller Williams Realty Central-Delaware. Bright MLS
- $399,0004 bd3 ba2k sqftNone Available, Dover, DE 19904For SaleMLS ID #DEKT2050256, David Sordelet, Real Broker, LLC. Bright MLS
- $379,9994 bd3 ba2.1k sqftNone, Dover, DE 19904For SaleMLS ID #DEKT2048082, Stacey Hudson, Keller Williams Realty Central-Delaware. Bright MLS
- $235,0003 bd1 ba1.1k sqftNone Available, Dover, DE 19904For SaleMLS ID #DEKT2047562, William Sladek, Redfin Corporation. Bright MLS
- $340,0003 bd2 ba1.4k sqftNone Available, Dover, DE 19901For SaleMLS ID #DEKT2048586, Ms. Temeka Mumford, Coldwell Banker Realty. Bright MLS
- $394,9003 bd2 ba1.5k sqftNone Available, Dover, DE 19904For SaleMLS ID #DEKT2051232, Yuliana Goldin Dunn, Patterson-Schwartz-Middletown. Bright MLS
- $260,0003 bd2 ba1.8k sqftNone Available, Dover, DE 19904For SaleMLS ID #DEKT2051138, Evan Ward, RE/MAX Advantage Realty. Bright MLS
- $285,0004 bd2 ba1.2k sqftNone Available, Dover, DE 19904For SaleMLS ID #DEKT2049398, Erin Baker, Keller Williams Realty. Bright MLS
- $315,0003 bd2 ba1.3k sqftNone Available, Dover, DE 19901For SaleMLS ID #DEKT2049084, Pete Shade, Burns & Ellis Realtors. Bright MLS
- $275,0003 bd2 ba1.8k sqftNone Available, Dover, DE 19904For SaleMLS ID #DEKT2049796, Brandon Hohrein, Keller Williams Realty Central-Delaware. Bright MLS
- $210,0004 bd2 ba1.7k sqftNone Available, Dover, DE 19904For SaleMLS ID #DEKT2051298, Amanda Fales, Compass. Bright MLS
- $295,0003 bd2 ba1.2k sqftNone, Dover, DE 19904For SaleMLS ID #DEKT2049360, Bert Ferguson, Compass. Bright MLS
- $339,9002 bd3 ba1.8k sqftNone Available, Dover, DE 19904For SaleMLS ID #DEKT2048710, Andy Whitescarver, RE/MAX Realty Group Rehoboth. Bright MLS
