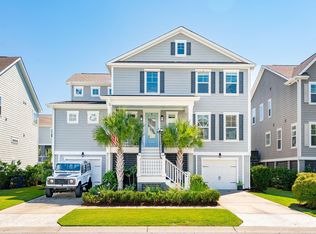
Don't miss out on this incredible opportunity to be in the Oyster Point community. The open floor plan accommodates an easy flow for entertaining and the enclosed drive-under garage with slider to back patio is the perfect space for entertaining and adds an additional 1200 sqft of functional space. The outside features a fenced yard and concrete patio with gate to side yard and oversized driveway. This home sits on a corner lot and is within walking distance to the neighborhood pool and community dock. The kitchen offers a large wrap-around quartz countertop, overlooking the open floor-plan living room with fireplace. The kitchen includes top of the line stainless appliances, gas cook top, double oven, plus soft close doors and drawers on the cabinets. Downstairs features an open floor plan and owner's suite with custom, wood built-in closet storage and soaking tub in the bathroom. The second floor boasts an oversized living room, laundry room, large ensuite with private porch and an additional 3 bedrooms and 1 bathroom with shower/tub combo. The included amenities include large resort style sized pool, two level gym, clubhouse/social lounge, two tennis courts, basketball court, playground, dock w/ island & pier, & 7 miles of walking trails. Close to the beach, Mount Pleasant Town Center and historic downtown Charleston. Tenant pays lawn care, water, electric/gas and renters insurance. Owner pays HOA dues for all amenities.
This property is not currently displayed as for sale or rent on Zillow. This may be different from what's on other websites or public sources.