Skip main navigation
For sale
  • $429,000

    1546 Georgetowne Ln, Sarasota, FL 34232

    3beds
    2,021sqft
    : 
    Loading
    Get pre-qualified
    Single Family Residence
    Built in 1980
    10,018 Square Feet Lot
    $-- Zestimate®
    $212/sqft
    $8/mo HOA

    What's special

    Utility shedOversized two-car garageTubular skylightWood-burning fireplaceExpansive great roomImpact-resistant windowsFully fenced backyard
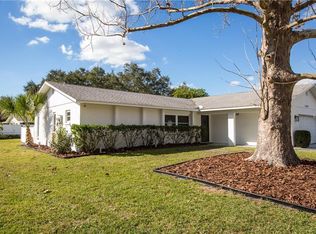
    Unlock the potential in this spacious 2,000+ square foot house, offering endless possibilities to create your dream home. Whether you're looking for additional room for a growing family, a private guest retreat, or a multi-generational living arrangement, there's ample opportunity to add value by creating a fourth bedroom or an additional bathroom to form a second primary suite or mother-in-law suite. Step through the front door into an expansive great room, where a wood-burning fireplace and tubular skylight create a warm and inviting gathering space. Open-concept kitchen and dining area with sliding doors to the generously sized screened lanai. The primary suite has been thoughtfully modified for wheelchair accessibility, featuring a wider doorway and an open-access bathroom. Important updates provide peace of mind, including a new A/C system (2021), hot water heater (2022), whole-house water filtration system, impact-resistant windows, and storm shutters for the sliding doors. The home is also wired for a generator and includes a propane tank for fuel. Outside, the oversized two-car garage, utility shed, and fully fenced backyard offer exceptional storage and functionality. A wide gate provides easy access for boat, trailer, or recreational vehicle storage. Located in the established community of Georgetowne, where residents enjoy low HOA fees and a peaceful neighborhood setting. Families will appreciate the convenient access to schools, parks, shopping, and dining, while seasonal residents will love the easy lock-and-leave features and proximity to everything that makes Sarasota special. Just minutes from the vibrant shopping, restaurants, and entertainment of University Town Center, the recreational opportunities at Nathan Benderson Park, Downtown Sarasota, and the area's renowned Gulf Coast beaches, this home offers the perfect blend of space, flexibility, and location.
    14 days
    |
    588
    |
    32
    |

    Likely to sell faster than

    Zillow last checked:

    Listing updated:

    Listed by:

    Carla Rayman Kidd, PL 941-724-0519,

    COLDWELL BANKER REALTY 941-388-3966,

    Patricia Tan 941-504-9232,

    COLDWELL BANKER REALTY

    Source: Stellar MLS,MLS#: A4698027MLS LogoOriginating MLS: Sarasota - Manatee

    Loading...

      Facts & features

      Interior

      Bedrooms & bathrooms
      • Bedrooms: 3
      • Bathrooms: 2
      • Full bathrooms: 2
      Primary bedroom
      • Features: Dual Closets
      • Level: First
      • Area: 195 Square Feet
      • Dimensions: 13x15
      Bedroom 2
      • Features: Dual Closets
      • Level: First
      • Area: 420 Square Feet
      • Dimensions: 15x28
      Bedroom 3
      • Features: Built-in Closet
      • Level: First
      • Area: 182 Square Feet
      • Dimensions: 14x13
      Dining room
      • Level: First
      • Area: 180 Square Feet
      • Dimensions: 15x12
      Kitchen
      • Level: First
      • Area: 140 Square Feet
      • Dimensions: 14x10
      Living room
      • Level: First
      • Area: 361 Square Feet
      • Dimensions: 19x19
      Heating
      • Central, Electric
      Cooling
      • Central Air
      Appliances
      • Included: Dishwasher, Electric Water Heater, Microwave, Range, Refrigerator
      • Laundry: Electric Dryer Hookup, In Garage, Washer Hookup
      Features
      • Ceiling Fan(s), Open Floorplan, Primary Bedroom Main Floor, Split Bedroom
      • Flooring: Carpet, Ceramic Tile, Vinyl
      • Doors: Sliding Doors
      • Windows: Skylight(s), Hurricane Shutters
      • Has fireplace: Yes
      • Fireplace features: Living Room, Masonry, Wood Burning
      Interior area
      • Total structure area: 2,941
      • Total interior livable area: 2,021 sqft

      Property

      Parking
      • Total spaces: 2
      • Parking features: Boat, Garage Door Opener, Oversized
      • Attached garage spaces: 2
      Features
      • Levels: One
      • Stories: 1
      • Patio & porch: Covered, Patio, Screened
      • Fencing: Fenced
      Lot
      • Size: 10,018 Square Feet
      • Features: In County, Near Public Transit
      Details
      • Additional structures: Shed(s)
      • Parcel number: 0040080022
      • Zoning: RSF2
      • Special conditions: None

      Construction

      Type & style
      • Home type: SingleFamily
      • Architectural style: Ranch
      • Property subtype: Single Family Residence
      Materials
      • Block, Stucco
      • Foundation: Slab
      • Roof: Shingle
      Condition
      • New construction: No
      • Year built: 1980

      Utilities & green energy

      • Sewer: Public Sewer
      • Water: Public
      • Utilities for property: BB/HS Internet Available, Cable Available, Electricity Connected, Public, Sewer Connected

      Community & HOA

      Community
      • Features: Deed Restrictions
      • Pet fee: $0 monthly
      • Subdivision: GEORGETOWNE
      HOA
      • Has HOA: Yes
      • HOA fee: $8 monthly
      • HOA name: Bob Barnes, President
      • HOA phone: 941-685-9929
      Location
      • Region: Sarasota

      Financial & listing details

      • Price per square foot: $212/sqft
      • Tax assessed value: $326,200
      • Annual tax amount: $3,010
      • Date on market: 6/24/2026
      • Cumulative days on market: 15 days
      • Listing terms: Cash,Conventional,FHA,VA Loan
      • Ownership: Fee Simple
      • Total actual rent: 0
      • Electric utility on property: Yes
      • Road surface type: Paved, Asphalt

        Estimated market value

        Not available

        Estimated sales range

        Not available

        Not available

        Price history

        DateEventPrice
        6/24/2026Listed for sale$429,000+116.8%$212/sqft
        Source: Stellar MLS #A4698027 Report a problem
        3/26/2014Sold$197,900-5.7%$98/sqft
        Source: Public Record Report a problem
        2/26/2014Price change$209,900-6.7%$104/sqft
        Source: RE/MAX ALLIANCE GROUP #A3990056 Report a problem
        1/3/2014Listed for sale$224,900+7.1%$111/sqft
        Source: RE/MAX Alliance Group #A3990056 Report a problem
        1/26/2009Sold$210,000$104/sqft
        Source: Public Record Report a problem

        Public tax history

        YearProperty taxesTax assessment
        2025$3,010 +4.3%$233,919 +2.9%
        2024$2,885 +5%$227,327 +3%
        2023$2,747 +4.4%$220,706 +3%
        2022$2,632 +0.8%$214,278 +3%
        2021$2,611 +0.2%$208,037 +1.4%
        2020$2,607 +4%$205,165 +2.3%
        2019$2,506 $200,552 +1.9%
        2018$2,506 +2.8%$196,813 +2.1%
        2017$2,436 +0.5%$192,765 +2.1%
        2016$2,423 -8.7%$188,800 +11.6%
        2015$2,653 +6.2%$169,200 +64.1%
        2014$2,499 +88.2%$103,124
        2013$1,328 +1.1%$103,124 +1.7%
        2012$1,314 +0.6%$101,400 -0.6%
        2011$1,305 -1.7%$102,040 +1.5%
        2010$1,328 -18.5%$100,532 -32.2%
        2009$1,629 $148,200 +16%
        2008$1,629 -5.7%$127,766 +3%
        2007$1,729 $124,045 +2.5%
        2006-- $121,020 +3%
        2005-- $117,495 +3%
        2004$1,766 -0.7%$114,073 +1.9%
        2003$1,778 -1.3%$111,946 +2.4%
        2002$1,800 +7.3%$109,322 +1.6%
        2001$1,678 +2.3%$107,600 +3%
        2000$1,640 $104,466

        Find assessor info on the county website

        Monthly payment

        Est. payment

        Payment breakdown

        Explore the cost of this home by adjusting the details. Changes won't be saved.
        All calculations are estimates and provided by Zillow, Inc. for informational purposes only. Actual amounts may vary.
        HOA fees may include property taxes on listings classified as Co-Ops. Contact the listing agent and/or owner for fee details.
        Mortgage interest rates are dependent on a number of factors, including credit score, down payment, and repayment length. Interest rate data provided by Zillow Group Marketplace, Inc. as of 1/1/1970 from various mortgage lenders with which we have lead or other similar arrangements; the Estimated Payment is an average of those rates.
        See how much you could borrow to make a competitive offer.

        Climate risks

        Neighborhood: Fruitville

        Getting around

        21 / 100
        Car-Dependent
        16 / 100
        Minimal Transit
        39 / 100
        Somewhat Bikeable

        Nearby schools

        GreatSchools rating
        Schools provided by the listing agent
        • Elementary: Gocio Elementary
        • Middle: Booker Middle
        • High: Booker High

        Source: Stellar MLS. This data may not be complete. We recommend contacting the local school district to confirm school assignments for this home.

        A local agent can set up tours, give advice and negotiate with sellers.

        A local lender can help you make sure your offer is ready when you are.

        Browse local experts

        Similar homes

        Skip to the end of the carouselSkip to the beginning of the carousel