Skip main navigation
Off market
  • $386,800

    1546 Glenn Brooke Woods Cir, Ballwin, MO 63021

    3beds
    3baths
    1,522sqft
    SingleFamily
    Built in 1995
    8,319 Square Feet Lot
    $386,800 Zestimate®
    $254/sqft
    $2,603 Estimated rent

    Home value

    $386,800

    $364,000 - $410,000

    $2,603/mo

    Zestimate® history
    Loading
    Loading...

    Owner options

    List your home for rent

    $2,603/mo

    Rent Zestimate®

    Find your next renter with Zillow Rental Manager. Plus, with online applications, you can quickly screen prospective tenants – for free.

    Learn more

    $2,603/mo

    Rent Zestimate®

    Refinance and save

    $2,514/mo

    Est. payment

    Refinancing to a lower rate could help reduce your monthly payments and save thousands over the life of the loan.

    See today's rates

    $2,514/mo

    Est. payment

    Explore your selling options

    Work with a Zillow partner agent

    Leverage their expertise and Zillow's premium Showcase listings to get your home seen by more buyers.

    Get started

    List with your own agent

    Get your home in front of millions of buyers by listing it on Zillow.

    Learn how to do it

    Sell it yourself

    Take full control of how buyers see your home on Zillow by listing For Sale by Owner (FSBO).

    List your home

    What's special

    Coldwell Banker Presents: HUGE PRICE REDUCTION! New agent and new broker. Don’t miss this immaculate 1 ½ story home in the Parkway School District with 2200 sq.ft. of finished living space. This home has numerous updates and the open floor plan offers great opportunity for entertaining. The kitchen has tiled floor and a breakfast nook in the bay window. The main floor master suite offers a walk-in closet and newly remodeled bath. The bath has a separate tub and frameless glass shower with beautiful detail in the tiled floor and walls. Both of the bedrooms upstairs have walk-in closets and one has been pre-wired for built in speakers. The fully finished, walk out lower level opens to a patio and back yard. The large rec/family room has natural slate and carpeted floors and has been prewired for surround sound 9.1. There is also ample storage and cabinetry for the hobbyist or wood worker. Both decks were professionally refinished in 2007 and offer a great view of the yard and wooded common area. For more information please contact Kate Malesevich at 314-630-7346 or 314-821-5885. Neighborhood Description A great neighborhood with sidewalks and lights and close to Hwy. 141 and Hwy 44

    This property is off market, which means it's not currently listed for sale or rent on Zillow. This may be different from what's available on other websites or public sources.
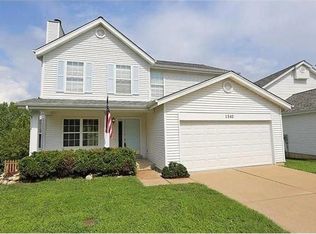
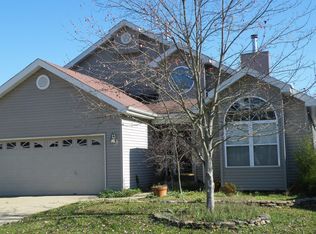
    Facts & features

    Interior

    Bedrooms & bathrooms
    • Bedrooms: 3
    • Bathrooms: 3.5
    Heating
    • Forced air, Gas
    Cooling
    • Central
    Features
    • Basement: Finished
    • Has fireplace: Yes
    Interior area
    • Total interior livable area: 1,522 sqft

    Property

    Parking
    • Parking features: Garage - Attached
    Features
    • Exterior features: Vinyl
    • Has view: Yes
    • View description: Park
    Lot
    • Size: 8,319 Square Feet
    Details
    • Parcel number: 25Q110922

    Construction

    Type & style
    • Home type: SingleFamily
    • Architectural style: Conventional
    Materials
    • Roof: Asphalt
    Condition
    • Year built: 1995

    Community & HOA

    HOA
    • Has HOA: Yes
    • HOA fee: $5 monthly
    Location
    • Region: Ballwin

    Financial & listing details

    • Price per square foot: $254/sqft
    • Tax assessed value: $337,300
    • Annual tax amount: $4,000

    Price history

    DateEventPrice
    5/8/2008Sold--
    Source: Public Record Report a problem
    1/23/2008Listed for sale$255,000$168/sqft
    Source: Z57 #80004172 Report a problem

    Public tax history

    YearProperty taxesTax assessment
    2025$4,000 +0.1%$64,090 +21.2%
    2024$3,997 +1.4%$52,860
    2023$3,943 +4.6%$52,860 +15.6%
    2022$3,768 +0.6%$45,720
    2021$3,745 +3%$45,720 +7.5%
    2020$3,636 +5.6%$42,550
    2019$3,443 $42,550 +3%
    2018$3,443 $41,310
    2017$3,443 +1%$41,310 +6%
    2016$3,407 +1%$38,970
    2015$3,374 $38,970 -1.8%
    2014$3,374 -0.8%$39,670
    2013$3,401 $39,670 +2.6%
    2012-- $38,670
    2011-- $38,670 -0.5%
    2010$2,892 +5.2%$38,860
    2009$2,748 -6.6%$38,860 -8.3%
    2008$2,941 +11.1%$42,370
    2007$2,647 $42,370 +17.7%
    2006$2,647 -1.6%$36,010
    2005$2,690 $36,010 +9.8%
    2003-- $32,790 +13.6%
    2002$2,119 +2.3%$28,860
    2001$2,072 $28,860
    Find assessor info on the county website

    Neighborhood: 63021

    Nearby schools

    GreatSchools rating
    Schools provided by the listing agent
    • District: Parkway South

    Source: The MLS. This data may not be complete. We recommend contacting the local school district to confirm school assignments for this home.

    Get a cash offer in 3 minutes
    Find out how much your home could sell for in as little as 3 minutes with a no-obligation cash offer.
    Estimated market value
    $386,800
    Get a cash offer in 3 minutes
    Find out how much your home could sell for in as little as 3 minutes with a no-obligation cash offer.
    Estimated market value
    $386,800