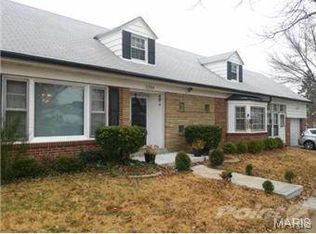
Step into timeless charm and modern comfort with this beautifully renovated Tudor Revival in the historic North Pointe neighborhood of St. Louis. This classic 1.5-story brick home offers the perfect blend of original character and contemporary updates—an unbeatable value for today’s buyer looking for style, space, and convenience. With 3 bedrooms and 2.5 baths, 1 car garage, the layout features a rare main-floor primary suite and main-floor laundry, making everyday living a breeze. The high-end kitchen is a showstopper, featuring granite countertops, stainless steel appliances, and sleek finishes that elevate the entire space. Throughout the home, you'll find fresh, modern colors paired with preserved architectural details like arched doorways, built-in bookshelves, and elegant bay windows. Upstairs, enjoy a spacious flex area—perfect for a home office, cozy family room, or creative play space—plus two additional bedrooms. The large lot and picturesque setting add even more appeal, and with passed occupancy, it’s truly move-in ready. The hard work has already been done—now it's your turn to enjoy it. Don’t miss this chance to own a beautifully restored home at an exceptional price!
Closed
Listed by: Coldwell Banker Realty - Gundaker • Christine M Williams • 314-882-7050
Bought with: 360 Prime Realty Group, LLC
Price Unknown
1546 Grape Ave, Saint Louis, MO 63147
3beds
1,782sqft
Single Family Residence
Built in 1938
5,201 Square Feet Lot
$194,000 Zestimate®
$--/sqft
$1,935 Estimated rent
Home value
$194,000
$173,000 - $215,000
$1,935/mo
Zestimate® history
Owner options
List your home for rent
$1,935/mo
Rent Zestimate®
Find your next renter with Zillow Rental Manager. Plus, with online applications, you can quickly screen prospective tenants – for free.
$1,935/mo
Rent Zestimate®
Refinance and save
Refinancing to a lower rate could help reduce your monthly payments and save thousands over the life of the loan.
Explore your selling options
Work with a Zillow partner agent
Leverage their expertise and Zillow's premium Showcase listings to get your home seen by more buyers.
Get startedList with your own agent
Get your home in front of millions of buyers by listing it on Zillow.
Learn how to do itSell it yourself
Take full control of how buyers see your home on Zillow by listing For Sale by Owner (FSBO).
List your homeWhat's special
Granite countertopsModern updatesHigh-end kitchenOriginal charmStainless steel appliancesTimeless characterBay windows
Zillow last checked:
Listing updated:
Listed by:
Christine M Williams 314-882-7050,
Coldwell Banker Realty - Gundaker,
Olon H Williams 636-248-2469,
Coldwell Banker Realty - Gunda
Bought with:
Bryce A Brow, 471021312
360 Prime Realty Group, LLC
Source: MARIS,MLS#: 25018155 Originating MLS: St. Charles County Association of REALTORS
Originating MLS: St. Charles County Association of REALTORSFacts & features
Interior
Bedrooms & bathrooms
- Bedrooms: 3
- Bathrooms: 3
- Full bathrooms: 2
- 1/2 bathrooms: 1
- Main level bathrooms: 2
- Main level bedrooms: 1
Primary bedroom
- Features: Floor Covering: Luxury Vinyl Plank, Wall Covering: None
- Level: Main
- Area: 220
- Dimensions: 20 x 11
Bedroom
- Features: Floor Covering: Luxury Vinyl Plank, Wall Covering: None
- Level: Upper
- Area: 144
- Dimensions: 12 x 12
Bedroom
- Features: Floor Covering: Luxury Vinyl Plank, Wall Covering: None
- Level: Upper
- Area: 99
- Dimensions: 11 x 9
Dining room
- Features: Floor Covering: Luxury Vinyl Plank, Wall Covering: None
- Level: Main
- Area: 168
- Dimensions: 14 x 12
Family room
- Features: Floor Covering: Luxury Vinyl Plank, Wall Covering: None
- Level: Upper
- Area: 228
- Dimensions: 19 x 12
Kitchen
- Features: Floor Covering: Ceramic Tile, Wall Covering: None
- Level: Main
- Area: 208
- Dimensions: 16 x 13
Laundry
- Features: Floor Covering: Luxury Vinyl Plank, Wall Covering: None
- Level: Main
- Area: 60
- Dimensions: 10 x 6
Living room
- Features: Floor Covering: Luxury Vinyl Plank, Wall Covering: None
- Level: Main
- Area: 252
- Dimensions: 18 x 14
Heating
- Forced Air, Natural Gas
Cooling
- Wall/Window Unit(s), Central Air, Electric
Appliances
- Included: Dishwasher, Disposal, Microwave, Electric Range, Electric Oven, Stainless Steel Appliance(s), Gas Water Heater
- Laundry: Main Level
Features
- Separate Dining, Bookcases, High Ceilings, Open Floorplan, Walk-In Closet(s), Kitchen Island, Granite Counters, Pantry, Solid Surface Countertop(s)
- Flooring: Hardwood
- Doors: Panel Door(s)
- Windows: Bay Window(s), Tilt-In Windows
- Basement: Unfinished,Walk-Out Access
- Number of fireplaces: 1
- Fireplace features: Decorative, Living Room
Interior area
- Total structure area: 1,782
- Total interior livable area: 1,782 sqft
- Finished area above ground: 1,782
Property
Parking
- Total spaces: 1
- Parking features: Alley Access, Detached, Off Street
- Garage spaces: 1
Features
- Levels: One and One Half
- Patio & porch: Screened
Lot
- Size: 5,201 Square Feet
- Dimensions: 40 x 130
- Features: Level
Details
- Parcel number: 43200600300
- Special conditions: Standard
Construction
Type & style
- Home type: SingleFamily
- Architectural style: Colonial,Bungalow
- Property subtype: Single Family Residence
Materials
- Brick Veneer
Condition
- Updated/Remodeled
- New construction: No
- Year built: 1938
Utilities & green energy
- Sewer: Public Sewer
- Water: Public
Community & HOA
Community
- Subdivision: Ridgeview Park Add
HOA
- Has HOA: No
Location
- Region: Saint Louis
Financial & listing details
- Tax assessed value: $6,100
- Annual tax amount: $521
- Date on market: 3/27/2025
- Cumulative days on market: 17 days
- Listing terms: Cash,Conventional,FHA
- Ownership: Private
Price history
| Date | Event | Price |
|---|---|---|
| 6/25/2025 | Sold | -- |
Source:  MARIS #25018155 Report a problem MARIS #25018155 Report a problem | ||
| 5/27/2025 | Pending sale | $165,000$93/sqft |
Source: MARIS #25018155 Report a problem | ||
| 5/9/2025 | Listed for sale | $165,000$93/sqft |
Source: MARIS #25018155 Report a problem | ||
| 4/3/2025 | Pending sale | $165,000$93/sqft |
Source: MARIS #25018155 Report a problem | ||
| 4/2/2025 | Price change | $165,000+3.1%$93/sqft |
Source: MARIS #25018155 Report a problem | ||
| 3/27/2025 | Listed for sale | $160,000$90/sqft |
Source: MARIS #25018155 Report a problem | ||
| 11/26/2024 | Sold | -- |
Source: Public Record Report a problem | ||
Public tax history
| Year | Property taxes | Tax assessment |
|---|---|---|
| 2025 | $527 +1.2% | $6,100 +3.6% |
| 2024 | $521 +4.9% | $5,890 |
| 2023 | $497 -0.3% | $5,890 +3.5% |
| 2022 | $498 +0.1% | $5,690 |
| 2021 | $498 -1.5% | $5,690 -2.9% |
| 2020 | $505 | $5,860 +0.2% |
| 2019 | $505 | $5,850 -8.7% |
| 2018 | $505 -10.8% | $6,410 +0.2% |
| 2017 | $567 -18.5% | $6,400 -19.6% |
| 2016 | $695 +10% | $7,960 |
| 2015 | $632 -15.9% | $7,960 |
| 2014 | $752 | $7,960 -16.6% |
| 2013 | $752 | $9,540 -20% |
| 2012 | -- | $11,930 |
| 2011 | -- | $11,930 |
| 2010 | -- | $11,930 -14.9% |
| 2009 | $960 -14.3% | $14,020 |
| 2008 | $1,120 | $14,020 -16.8% |
| 2007 | $1,120 | $16,850 |
| 2006 | $1,120 +1% | $16,850 +7.9% |
| 2005 | $1,109 +5% | $15,620 +10.9% |
| 2004 | $1,056 +2.9% | $14,080 |
| 2003 | $1,026 +4.2% | $14,080 +6.9% |
| 2002 | $984 | $13,170 |
| 2001 | -- | $13,170 +13.6% |
| 2000 | -- | $11,590 |
Find assessor info on the county website
Neighborhood: North Point
Nearby homes
- $156,1003 bd1 ba1.2k sqft1550 Grape Ave, Saint Louis, MO 63147Off Market

- $87,700-- bd1 ba1.2k sqft1544 Grape Ave, Saint Louis, MO 63147Off Market
- $107,1003 bd1 ba1.4k sqft1554 Grape Ave, Saint Louis, MO 63147Off Market
- $92,600-- bd1 ba1.2k sqft1540 Grape Ave, Saint Louis, MO 63147Off Market
- $85,200-- bd1 ba1.2k sqft1536 Grape Ave, Saint Louis, MO 63147Off Market
- $84,400-- bd1 ba1.2k sqft1553 McLaran Ave, Saint Louis, MO 63147Off Market
- $81,500-- bd1 ba1.2k sqft1557 McLaran Ave, Saint Louis, MO 63147Off Market
- $5,660-- bd-- ba1.2k sqft1549 McLaran Ave, Saint Louis, MO 63147Off Market
Nearby schools
GreatSchools rating
- 3/10Earl Nance Sr. Elementary SchoolGrades: PK-6Distance: 0.3 mi
- 2/10Yeatman-Liddell Middle SchoolGrades: 6-8Distance: 3 mi
- 1/10Vashon High SchoolGrades: 9-12Distance: 4.9 mi
Schools provided by the listing agent
- Elementary: Earl Nance Sr. Elem.
- Middle: Yeatman-Liddell Middle School
- High: Vashon High
Source: MARIS. This data may not be complete. We recommend contacting the local school district to confirm school assignments for this home.
- Missouri
- Saint Louis City
- Saint Louis
- 63147
- North Point
- 1546 Grape Ave
