Skip main navigation
Sold for $979,000
  • Listed by: First Team Real Estate • Erin Williamson • Contact: 714-974-9191
    Bought with: Century 21 Allstars
    $979,000

    1546 Hastings Way, Placentia, CA 92870

    3beds
    1,540sqft
    Single Family Residence
    Built in 1998
    3,500 Square Feet Lot
    $982,600 Zestimate®
    $636/sqft
    $4,111 Estimated rent

    Home value

    $982,600

    $904,000 - $1.07M

    $4,111/mo

    Zestimate® history
    Loading
    Loading...

    Owner options

    List your home for rent

    $4,111/mo

    Rent Zestimate®

    Find your next renter with Zillow Rental Manager. Plus, with online applications, you can quickly screen prospective tenants – for free.

    Learn more

    $4,111/mo

    Rent Zestimate®

    Refinance and save

    $6,295/mo

    Est. payment

    Refinancing to a lower rate could help reduce your monthly payments and save thousands over the life of the loan.

    See today's rates

    $6,295/mo

    Est. payment

    Explore your selling options

    Work with a Zillow partner agent

    Leverage their expertise and Zillow's premium Showcase listings to get your home seen by more buyers.

    Get started

    List with your own agent

    Get your home in front of millions of buyers by listing it on Zillow.

    Learn how to do it

    Sell it yourself

    Take full control of how buyers see your home on Zillow by listing For Sale by Owner (FSBO).

    List your home

    What's special

    Panoramic city lights viewBreakfast barOversized backyardSpacious walk in closetSeparate family roomSpacious dining areaSeparate shower
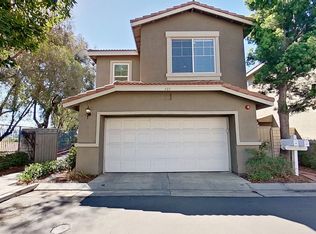
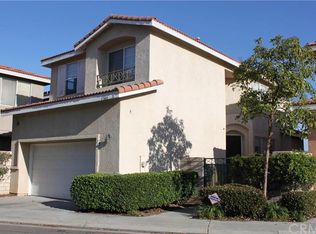
    Incredible Opportunity to own this beautiful detached home within the gated community of Altura with an oversized backyard, gated patio and panoramic city lights view! Exceptional location with plenty of space separating you from neighboring property and enhanced by natural lighting and fantastic views. Affordable HOA amenities that include a pool, spa, gym plus a gated community! Located behind it's own privately gated patio, walk into this light and bright living room with fireplace and wood shutters, spacious dining area and a wrap around kitchen with breakfast bar. Upstairs features a separate family room or teen room for extra living space along with three bedrooms with plenty of natural light. Primary suite bathroom features a large soaking tub with separate shower and a spacious walk in closet. This beautiful home is located within walking distance to shopping and dining. Zoned as a detached condo and lives like a single family detached home. You don't want to miss this one!

    Zillow last checked:

    Listing updated:

    Listed by:

    Erin Williamson DRE #01168509 714612-4297,

    First Team Real Estate,

    Danny Williamson DRE #01107239,

    First Team Real Estate

    Bought with:

    Miguel Belmonte, DRE #01047933

    Century 21 Allstars

    Source: CRMLS,MLS#: PW25078234MLS LogoOriginating MLS: California Regional MLS

    Facts & features

    Interior

    Bedrooms & bathrooms
    • Bedrooms: 3
    • Bathrooms: 3
    • Full bathrooms: 2
    • 1/2 bathrooms: 1
    • Main level bathrooms: 1
    Rooms
    • Room types: Bedroom, Family Room, Living Room, Primary Bedroom, Other
    Primary bedroom
    • Features: Primary Suite
    Bedroom
    • Features: All Bedrooms Up
    Bathroom
    • Features: Bathtub, Soaking Tub, Separate Shower, Vanity, Walk-In Shower
    Other
    • Features: Dressing Area
    Family room
    • Features: Separate Family Room
    Other
    • Features: Walk-In Closet(s)
    Heating
    • Central
    Cooling
    • Central Air
    Appliances
    • Included: Dishwasher, Disposal, Gas Range
    • Laundry: In Garage
    Features
    • Open Floorplan, All Bedrooms Up, Dressing Area, Primary Suite, Walk-In Closet(s)
    • Flooring: Carpet, Laminate, Tile
    • Has fireplace: Yes
    • Fireplace features: Living Room
    • Common walls with other units/homes: No Common Walls
    Interior area
    • Total interior livable area: 1,540 sqft

    Property

    Parking
    • Total spaces: 2
    • Parking features: Direct Access, Garage
    • Attached garage spaces: 2
    Features
    • Levels: Two
    • Stories: 2
    • Entry location: one
    • Pool features: Community, Association
    • Has spa: Yes
    • Spa features: Association, Community
    • Has view: Yes
    • View description: City Lights, Panoramic
    Lot
    • Size: 3,500 Square Feet
    • Features: Yard
    Details
    • Parcel number: 93449342
    • Special conditions: Standard

    Construction

    Type & style
    • Home type: SingleFamily
    • Property subtype: Single Family Residence
    Materials
    • Roof: Concrete
    Condition
    • Turnkey
    • New construction: No
    • Year built: 1998

    Utilities & green energy

    • Sewer: Public Sewer
    • Water: Public

    Community & HOA

    Community
    • Features: Street Lights, Suburban, Pool
    • Subdivision: Altura
    HOA
    • Has HOA: Yes
    • Amenities included: Fitness Center, Pool, Spa/Hot Tub
    • HOA fee: $175 monthly
    • HOA name: Altura
    • HOA phone: 000-000-0000
    Location
    • Region: Placentia

    Financial & listing details

    • Price per square foot: $636/sqft
    • Tax assessed value: $471,101
    • Annual tax amount: $6,038
    • Date on market: 4/23/2025
    • Cumulative days on market: 90 days
    • Listing terms: Cash,Cash to New Loan

    Price history

    DateEventPrice
    8/13/2025Sold$979,000$636/sqft
    Source: CRMLS #PW25078234 Report a problem
    7/22/2025Contingent$979,000$636/sqft
    Source: CRMLS #PW25078234 Report a problem
    4/23/2025Listed for sale$979,000+206.9%$636/sqft
    Source: CRMLS #PW25078234 Report a problem
    1/25/2002Sold$319,000+19.9%$207/sqft
    Source: Public Record Report a problem
    5/23/2000Sold$266,000+32.7%$173/sqft
    Source: Public Record Report a problem
    5/22/1998Sold$200,500$130/sqft
    Source: Public Record Report a problem

    Public tax history

    YearProperty taxesTax assessment
    2025$6,038 +2.8%$471,101 +2%
    2024$5,876 +2.2%$461,864 +2%
    2023$5,749 +1.7%$452,808 +2%
    2022$5,655 +2.6%$443,930 +2%
    2021$5,514 -0.3%$435,226 +1%
    2020$5,529 $430,764 +2%
    2019$5,529 +4.1%$422,318 +2%
    2018$5,312 +3%$414,038 +2%
    2017$5,156 $405,920 +2%
    2016$5,156 +2%$397,961 +1.5%
    2015$5,056 -12%$391,984 +2%
    2014$5,748 $384,306 +0.5%
    2013-- $382,570 +2%
    2012-- $375,069 +2%
    2011-- $367,715 +0.8%
    2010-- $364,967 -0.2%
    2009-- $365,835 +2%
    2008-- $358,662 +2%
    2007-- $351,630 +2%
    2006-- $344,736 +2%
    2005-- $337,977 +2%
    2004-- $331,350 +1.9%
    2003-- $325,278 +17.5%
    2002-- $276,746 +2%
    2001$4,362 +13.6%$271,320 +30%
    2000$3,841 $208,663
    Find assessor info on the county website

    Neighborhood: 92870

    Nearby schools

    GreatSchools rating
    Get a cash offer in 3 minutes
    Find out how much your home could sell for in as little as 3 minutes with a no-obligation cash offer.
    Estimated market value
    $982,600
    Get a cash offer in 3 minutes
    Find out how much your home could sell for in as little as 3 minutes with a no-obligation cash offer.
    Estimated market value
    $982,600