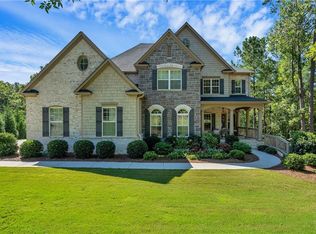
Welcome to the gated, swim neighborhood, The Highlands in Milton. This elegant home features a covered front porch and a grand two-story foyer that opens to a light-filled, open-concept floor plan. Beautiful molding, neutral colors and wide plank hardwood floors create a warm and refined ambiance throughout the main level. The main level features 9-foot ceilings and 5-inch-wide hardwood flooring. The formal dining room includes a tray ceiling, picture rail wainscoting and an arched entryway. Continue into the stunning two-story great room, where a bowed wall of windows offers expansive views of the private backyard. A floor-to-ceiling stacked stone fireplace serves as the focal point, flanked by custom built-ins. A catwalk above adds architectural interest and visual connection to the second floor. The great room flows into the casual dining area and a spacious kitchen equipped with stainless steel appliances, including a gas cooktop and double wall ovens. Granite countertops, a large island, a breakfast bar, and contrasting cabinetry white on the island and dark around the perimeter give the kitchen both functionality and style. A built-in beverage fridge in the kitchen island adds convenience for entertaining. A walk-in pantry provides extra storage, and a door just off the kitchen leads to a rear deck, perfect for grilling or dining outdoors. On the main floor, you'll find a versatile bedroom and full bathroom, ideal for guests or as a home office. This room also has its own private deck, offering a quiet retreat. Upstairs, the spacious primary suite includes a tray ceiling, a large bedroom and a private covered porch overlooking the treetops. The en suite bathroom features separate granite-topped vanities, a soaking bathtub positioned beneath a picture window, high ceilings and a large, custom glass enclosed separate shower. An enormous walk-in closet and an upstairs laundry room add convenience. There are three additional bedrooms on the upper level. One has a private en suite bathroom, while the other two share a bathroom with dual vanities and a separate shower and water closet area. The terrace level is designed for entertainment and flexible living and includes a large recreation area, a living room, a dining space, and a wet bar or kitchenette with granite countertops. This area is also equipped with an additional refrigerator and microwave, ideal for guests or entertaining. There is also a gym or potential bedroom (just add a closet!), a full bathroom, and direct access to the backyard. Step outside to enjoy the private 1+ acre lot, featuring a stone-lined firepit area and beautifully landscaped gardens. Stairs from the main level deck lead down to this serene outdoor space, where a stone pathway winds through the yard and connects to natural stone steps that lead up to the driveway and the kitchen-level, three-car attached garage. Located in The Highlands community with a neighborhood pool, enjoy living in the highly desirable Birmingham Falls Elementary, Hopewell Middle and Cambridge High School districts. This home also provides easy access to a wide range of amenities. Enjoy nearby destinations such as downtown Crabapple, Alpharetta and Avalon, all within 15 minutes. You're also close to Scottsdale Farms Garden Center, Bell Memorial Park, the popular 7 Acre Bar(n) & Grill and a convenient Publix shopping center. Welcome home!
Closed
Zillow last checked:
Listing updated:
Bought with:
Ellen Cook, 418313
Bolst, Inc.
Source: FMLS GA,MLS#: 7695306
Price history
| Date | Event | Price |
|---|---|---|
| 2/2/2026 | Sold | $1,068,500-5%$242/sqft |
Source:  FMLS GA #7695306 Report a problem FMLS GA #7695306 Report a problem | ||
| 1/28/2026 | Pending sale | $1,125,000$255/sqft |
Source: FMLS GA #7695306 Report a problem | ||
| 1/10/2026 | Price change | $1,125,000-2.2%$255/sqft |
Source: FMLS GA #7695306 Report a problem | ||
| 12/23/2025 | Listed for sale | $1,150,000$260/sqft |
Source: FMLS GA #7695306 Report a problem | ||
| 12/23/2025 | Listing removed | $1,150,000$260/sqft |
Source: FMLS GA #7592490 Report a problem | ||
| 12/11/2025 | Price change | $1,150,000-2.1%$260/sqft |
Source: FMLS GA #7592490 Report a problem | ||
| 11/10/2025 | Price change | $1,175,000-2.1%$266/sqft |
Source: FMLS GA #7592490 Report a problem | ||
| 9/30/2025 | Price change | $1,200,000-4%$271/sqft |
Source: FMLS GA #7592490 Report a problem | ||
| 8/7/2025 | Price change | $1,250,000-2.3%$283/sqft |
Source: FMLS GA #7592490 Report a problem | ||
| 7/8/2025 | Price change | $1,279,000-1.6%$289/sqft |
Source: FMLS GA #7592490 Report a problem | ||
| 6/6/2025 | Listed for sale | $1,300,000+10.6%$294/sqft |
Source: FMLS GA #7592490 Report a problem | ||
| 6/28/2024 | Sold | $1,175,000-2.1%$266/sqft |
Source:  GAMLS #10288775 Report a problem GAMLS #10288775 Report a problem | ||
| 5/19/2024 | Pending sale | $1,200,000$271/sqft |
Source: FMLS GA #7371367 Report a problem | ||
| 4/27/2024 | Listed for sale | $1,200,000+145.4%$271/sqft |
Source: FMLS GA #7371367 Report a problem | ||
| 6/12/2013 | Sold | $488,990$111/sqft |
Source:  FMLS GA #5120013 Report a problem FMLS GA #5120013 Report a problem | ||

Get a cash offer in 3 minutes
Find out how much your home could sell for in as little as 3 minutes with a no-obligation cash offer.
Estimated market value
$1,042,600
